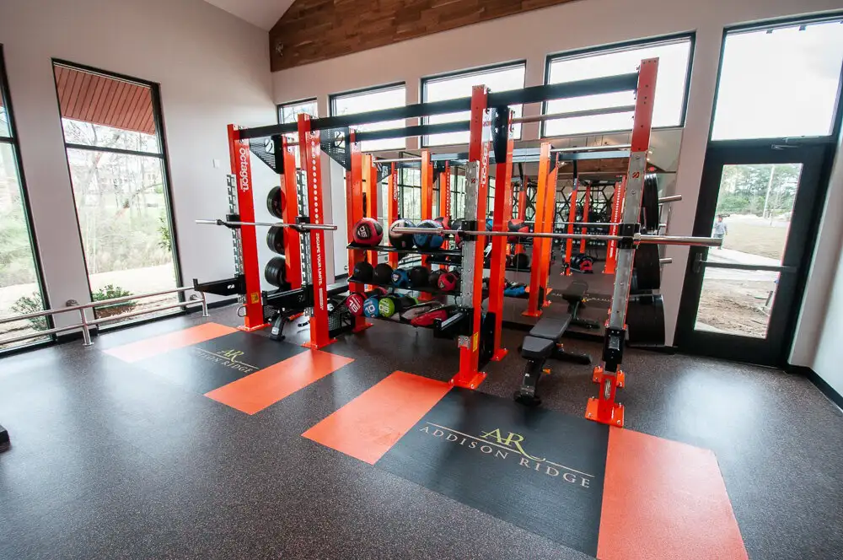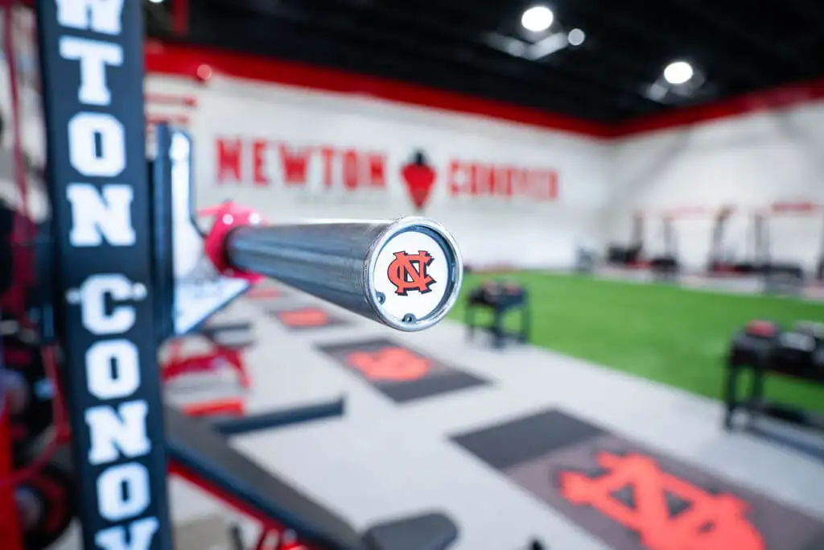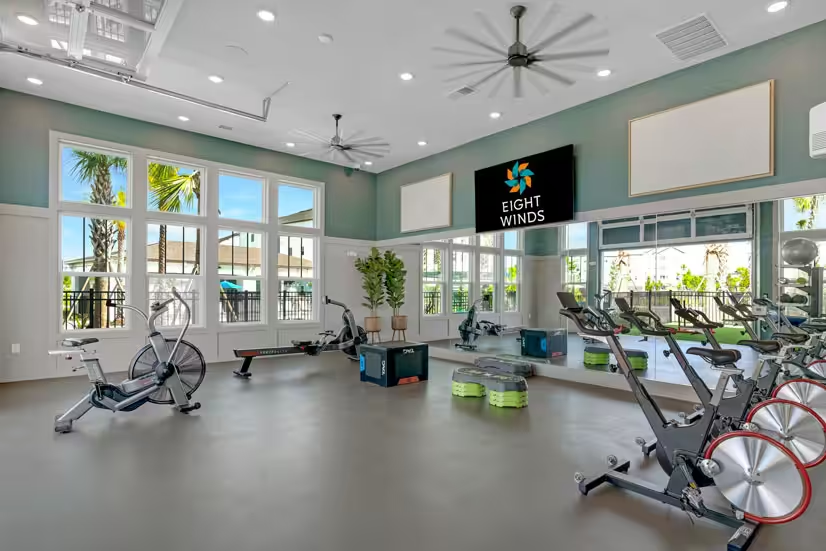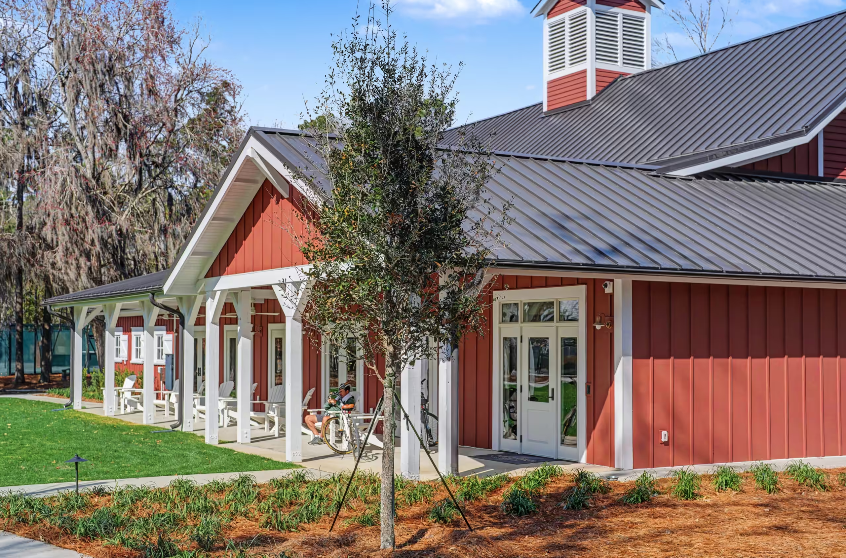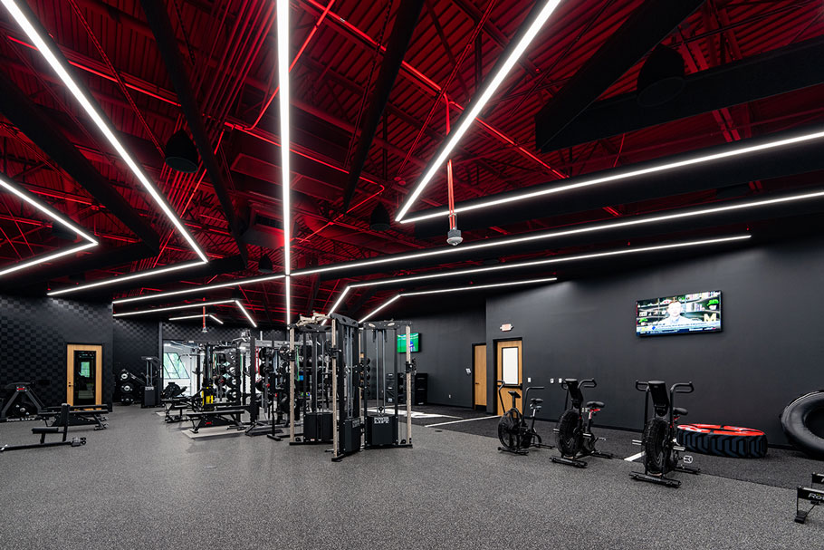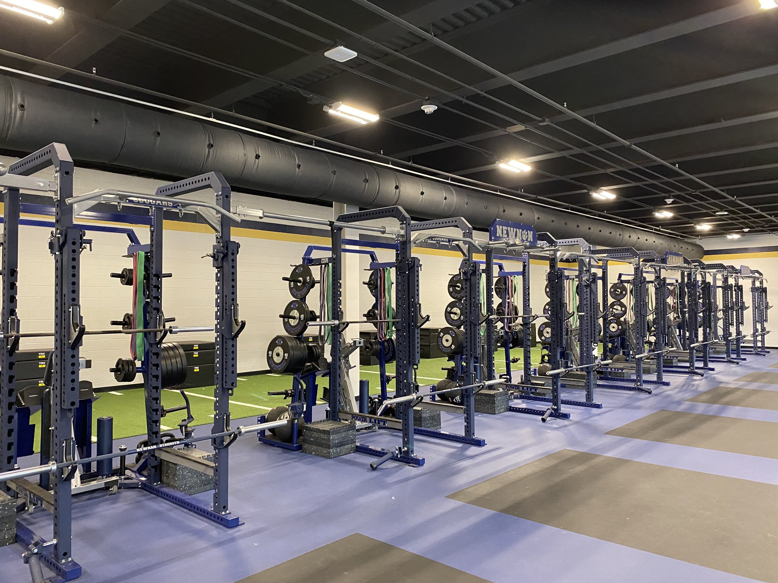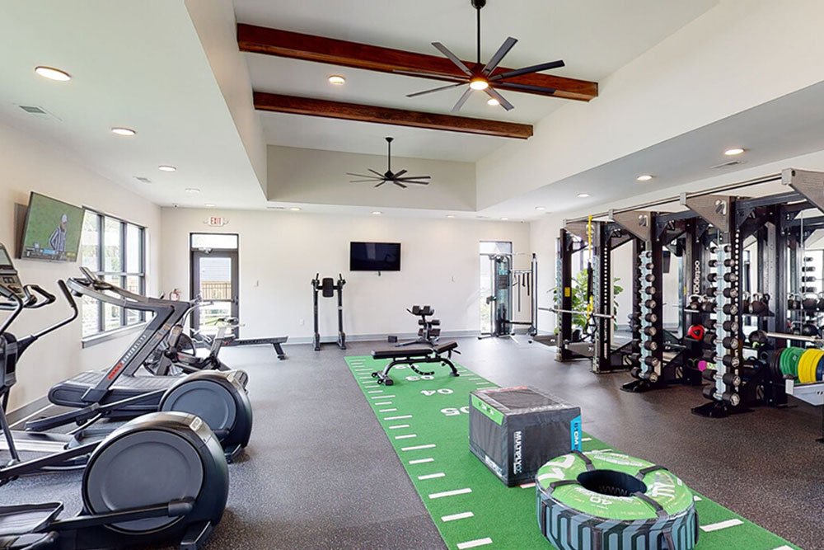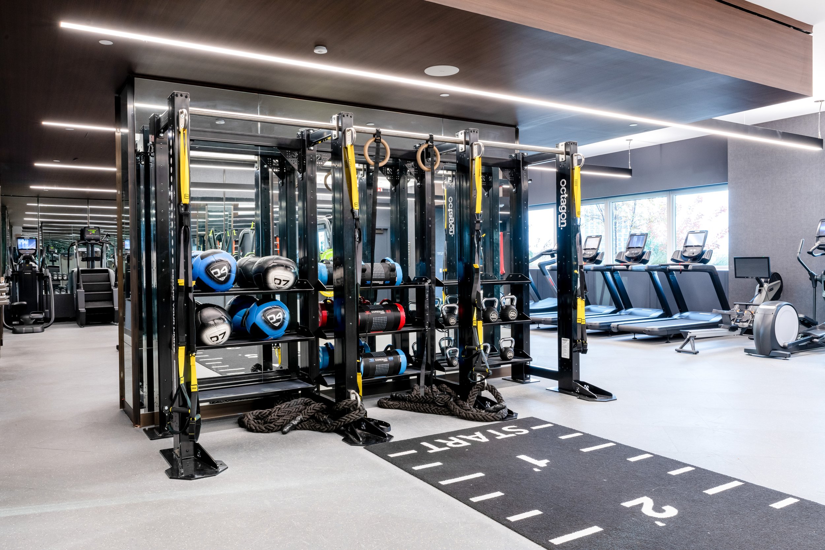
Planning a fitness facility (whether it’s a corporate wellness center, a university rec room, or a multifamily amenity space) may seem simple, but successful gyms require thoughtful planning.
After nearly four decades of working with facilities across the country, we’ve helped clients navigate many of the common challenges that can arise during the planning process. Not because the people making them are careless, but because gym equipment planning has a lot of hidden complexity that only becomes obvious once you’re on the other side of a costly oversight.
Key Takeaways
- Buying equipment before finalizing a floor plan almost always leads to wasted space, poor traffic flow, or pieces that may not fit within your space.
- Focusing on upfront price over total cost of ownership is one of the most common (and expensive) mistakes in the industry.
- Equipment selection that ignores your actual user population can result in low utilization or early wear patterns.
- Flooring is not an afterthought. It directly affects safety, equipment longevity, and acoustics.
- The lack of a phasing strategy leaves facilities scrambling when budgets tighten or your needs evolve.
Mistake #1: Choosing Equipment Before Finalizing the Layout
Why do so many facilities buy equipment before they have a plan?
There can be a lot of timing pressure in gym equipment purchases. Someone gets budget approval, a sale is ending, or a vendor makes a compelling pitch. Suddenly, equipment is ordered before the floor plan has even been started.
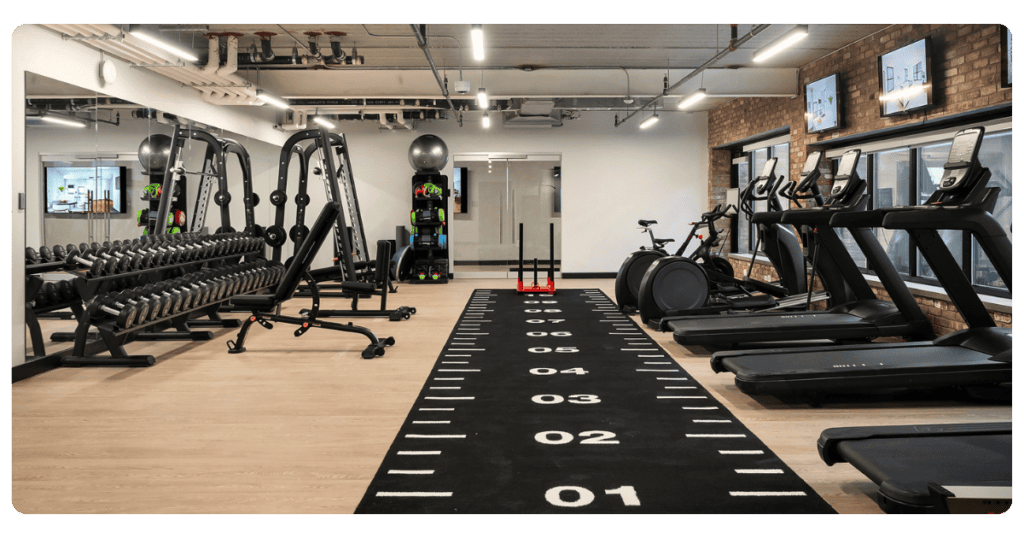
The problem is that equipment and layout decisions are deeply interdependent, for example:
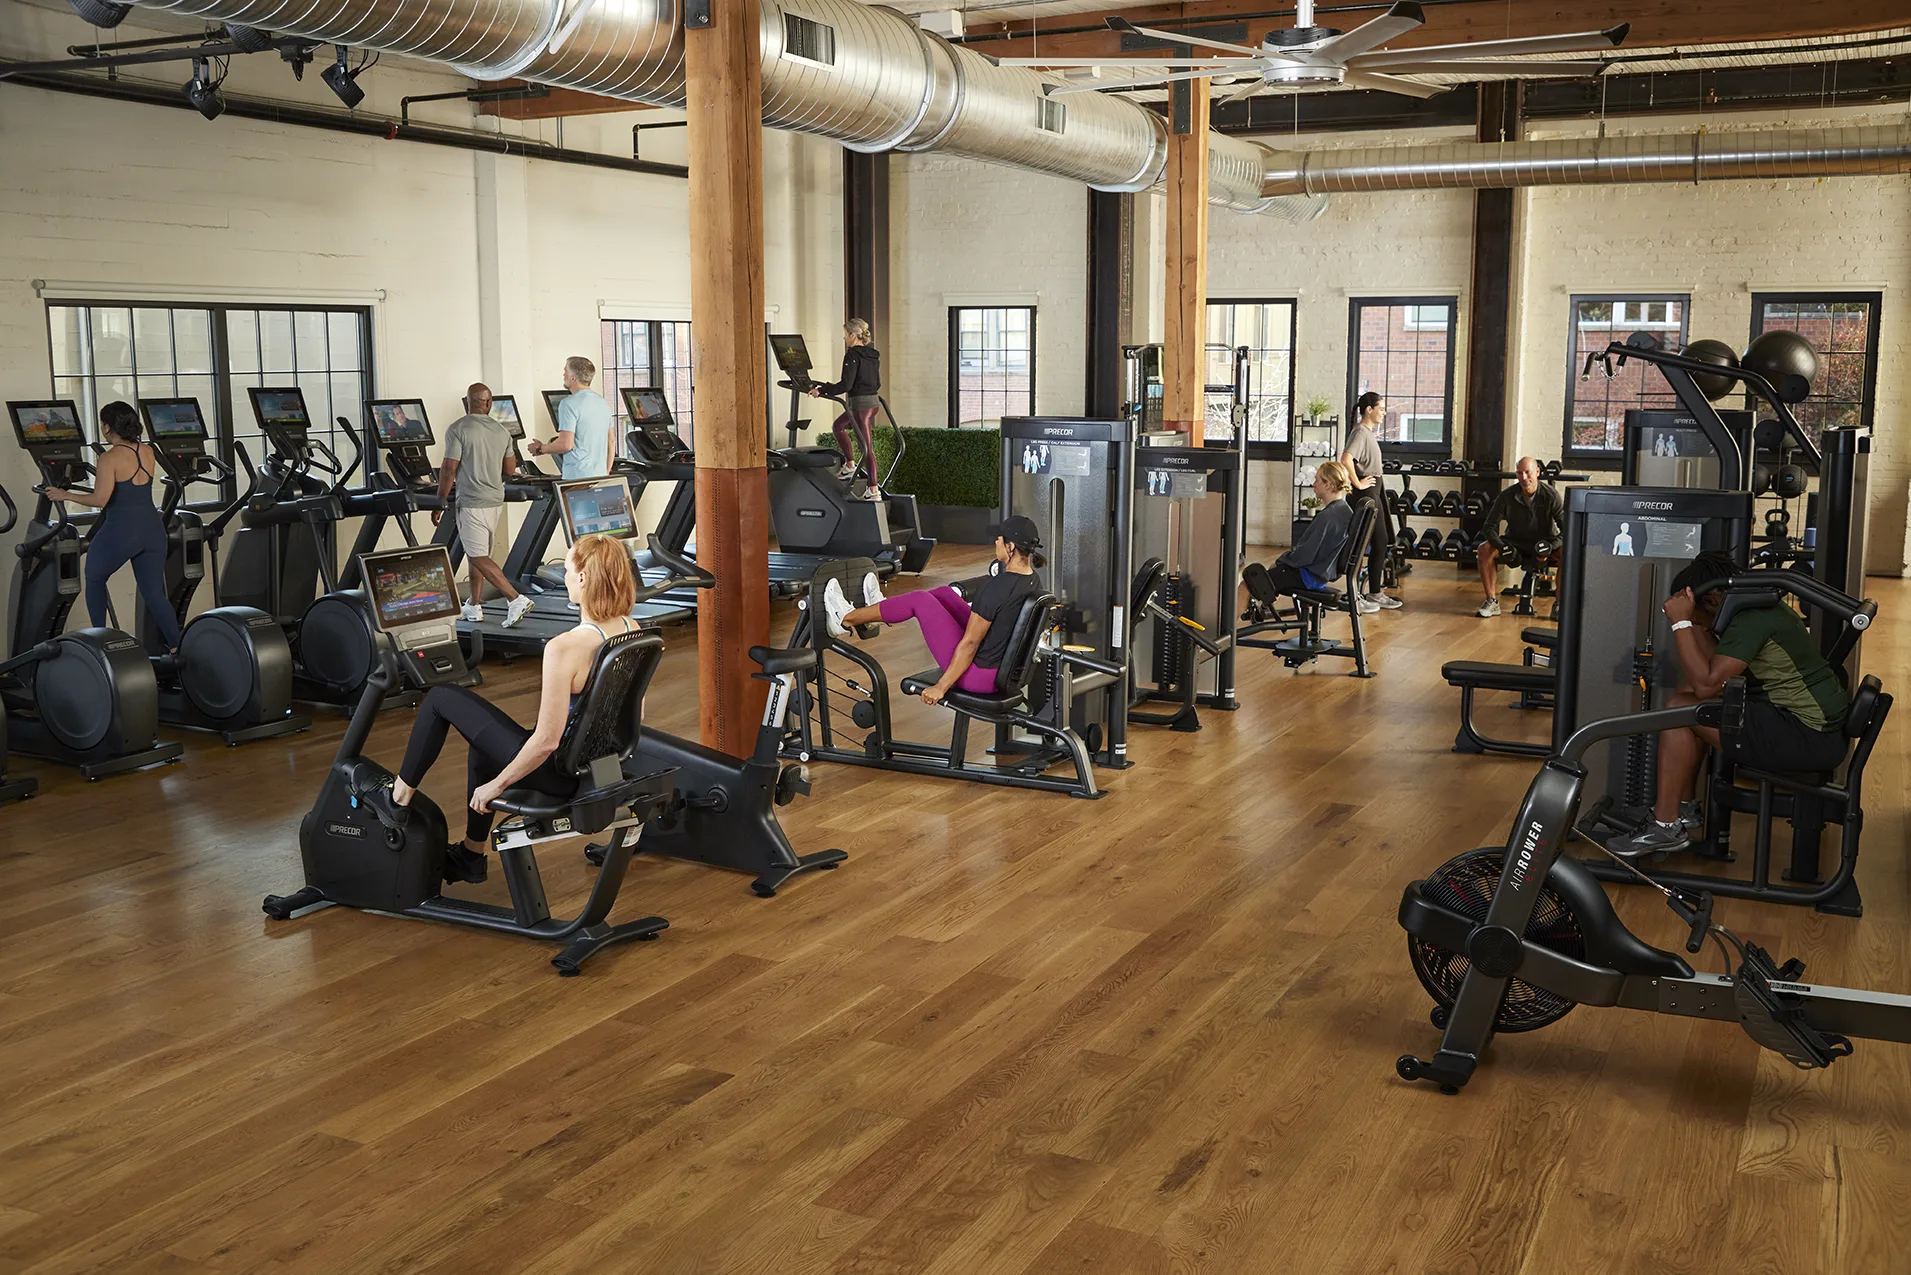
- A rack that looks great in a catalog may end up crammed against a structural column.
- Treadmills arranged in a neat row might block the only emergency exit path.
- A functional training frame might fit in theory, but it doesn’t have the space it needs to be effective.
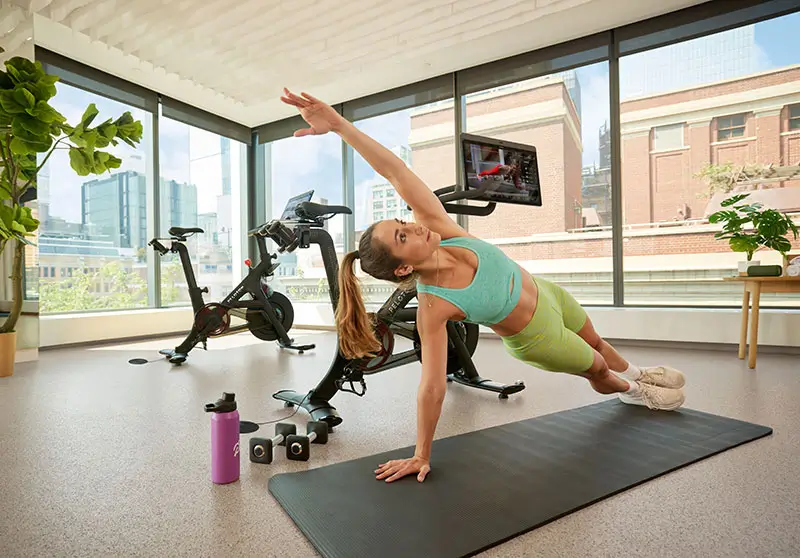
- The space designated for cardio machines or connected fitness equipment doesn’t have enough outlets.
- A stretching area gets squeezed into whatever is left over.
What Good Gym Planning Looks Like
Define your user goals first, design a layout around those goals, then select equipment that supports the plan — not the other way around.
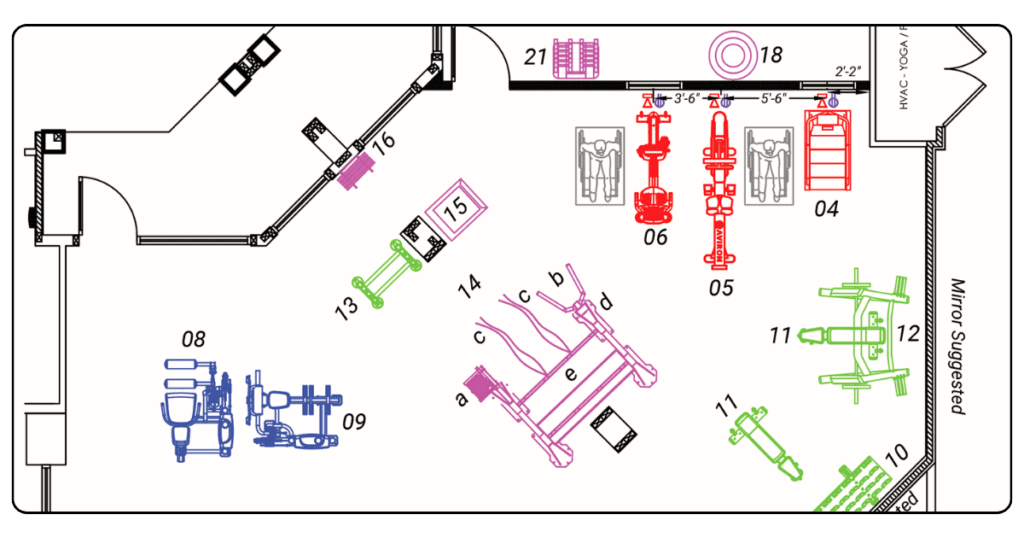
- Start with a clear picture of who will be using the space and what their goals are.
- Map out traffic flow, sightlines, supervision zones, and safety clearances before selecting any equipment.
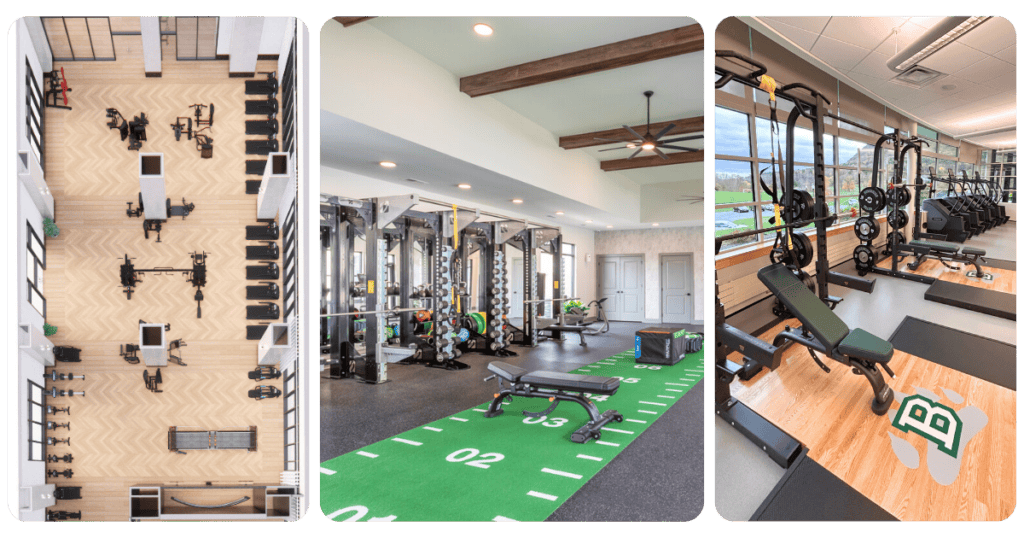
- Partner with Advantage’s experienced gym design team to visualize your space in 3D and identify potential issues before any equipment is purchased or installed.
- Leave some buffer room. Exercisers need space to move around equipment.
Mistake #2: Underestimating Total Cost of Ownership
Is the cheapest equipment actually the most cost-effective?
Rarely. This is one of those areas where the math seems simple until it isn’t. A lower upfront price is appealing, especially when a facility is trying to stretch a budget. But, equipment that isn’t built for commercial use (or that comes from an unreliable manufacturer) tends to break down faster, require more frequent repairs, and carry higher long-term maintenance costs.
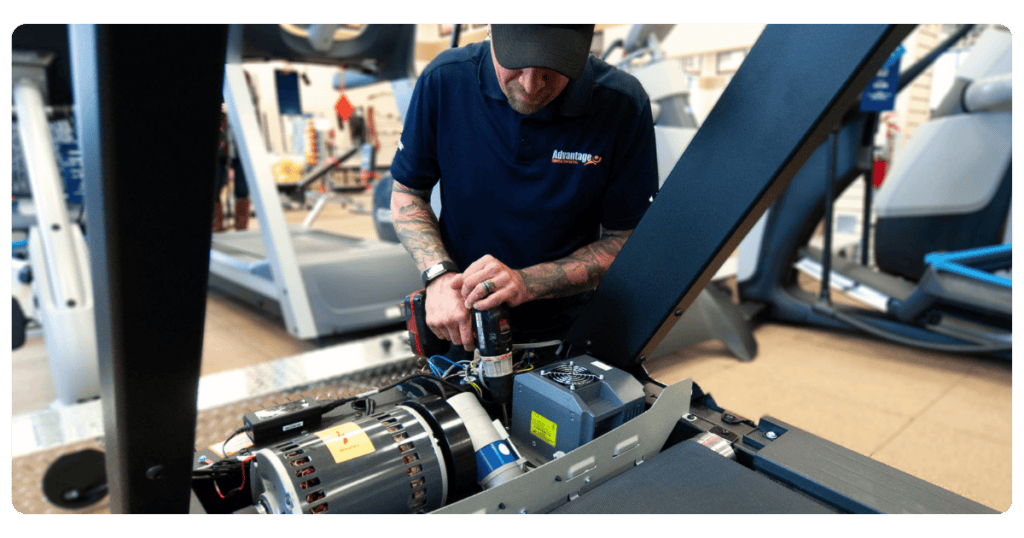
The questions worth asking before any purchase:
- What does the warranty actually cover, and for how long?
- Is there a local service technician who can work on this equipment?
- What’s the realistic lifespan of this piece under daily commercial use?
- What are the replacement part lead times?
From Our Experience: We’ve seen facilities choose budget equipment to save $20,000 upfront and spend more than that within three years on repairs, downtime, and eventual replacement. Commercial-grade equipment, from established manufacturers like Precor, Peloton, Escape, and Power Lift is built to support a range of exercisers using it for hours every day, not the occasional home user. That distinction matters enormously when you’re calculating true value over a five- or ten-year horizon.
Mistake #3: Ignoring the Exerciser Population
How much does it matter who will be using the facility?
More than most people realize. A fitness space at an active-aging community has different needs than a high school athletic facility or a sports performance center. But we regularly see generic equipment selections that don’t account for the specific population being served.
A few concrete examples of how this plays out:
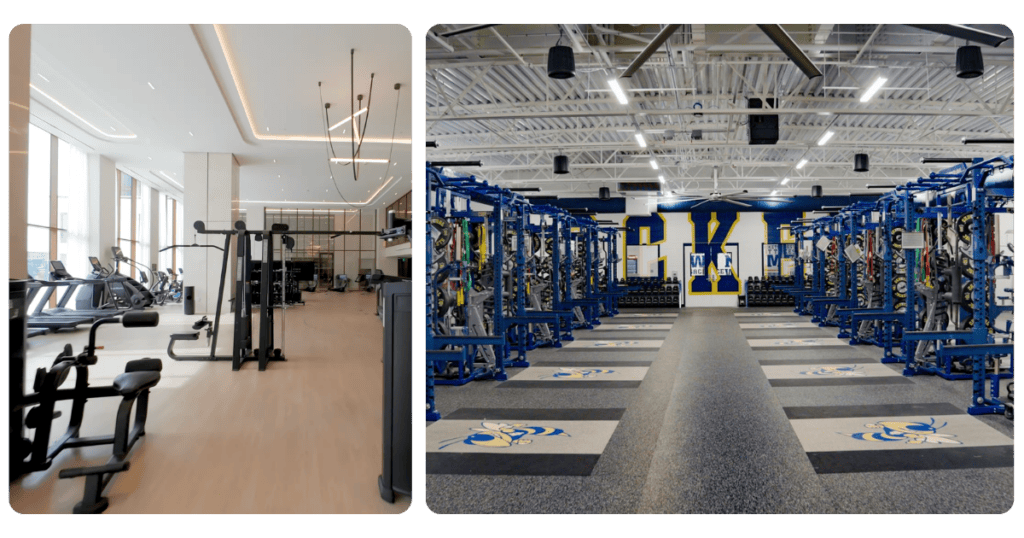
- A senior living facility without functional training or low-impact cardio options ends up with underused equipment and frustrated residents.
- K-12 schools that buy equipment designed for adult body dimensions create risks for younger athletes using it improperly.
- A hospitality property that selects complex, tech-heavy equipment for guests who are often unfamiliar with the brand faces constant help requests and equipment misuse.
Think about who will realistically show up, what fitness goals they have, what their baseline fitness level looks like, and what support or supervision will be available. That picture should directly inform every purchase decision.
Mistake #4: Treating Flooring as an Afterthought
Does it really matter what kind of flooring a gym uses?
Absolutely, and this is one of the most consistent oversights we encounter. Gym flooring is often one of the last things considered in a design project. Sometimes, it is picked in a hurry to meet a deadline or even cut from the budget when costs balloon. The consequences show up quickly.
The right flooring choice depends on the activity zones within the space:
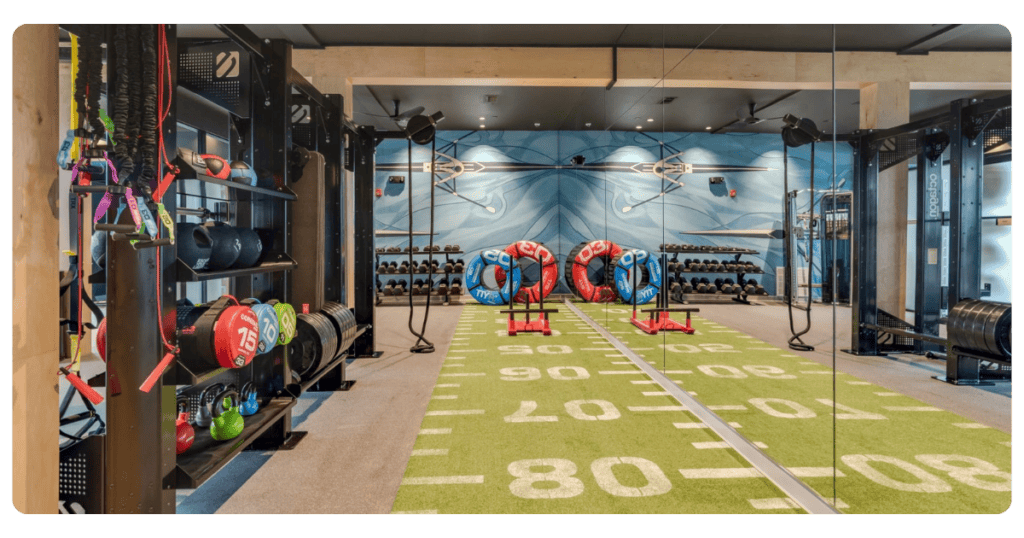
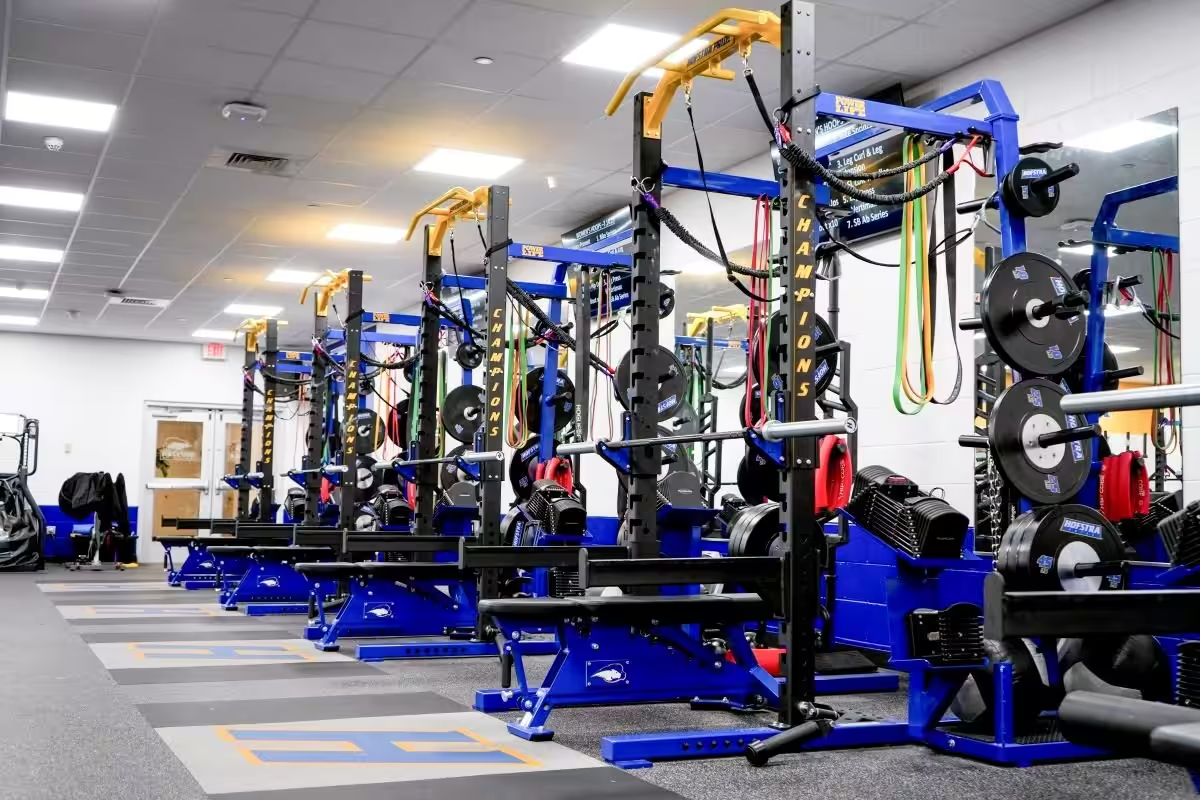
- Free weight areas need rubber flooring thick enough to handle dropped weights without damage to the subfloor or the equipment.
- Cardio zones benefit from flooring with enough cushion to reduce joint impact for exercisers on machines for extended periods.
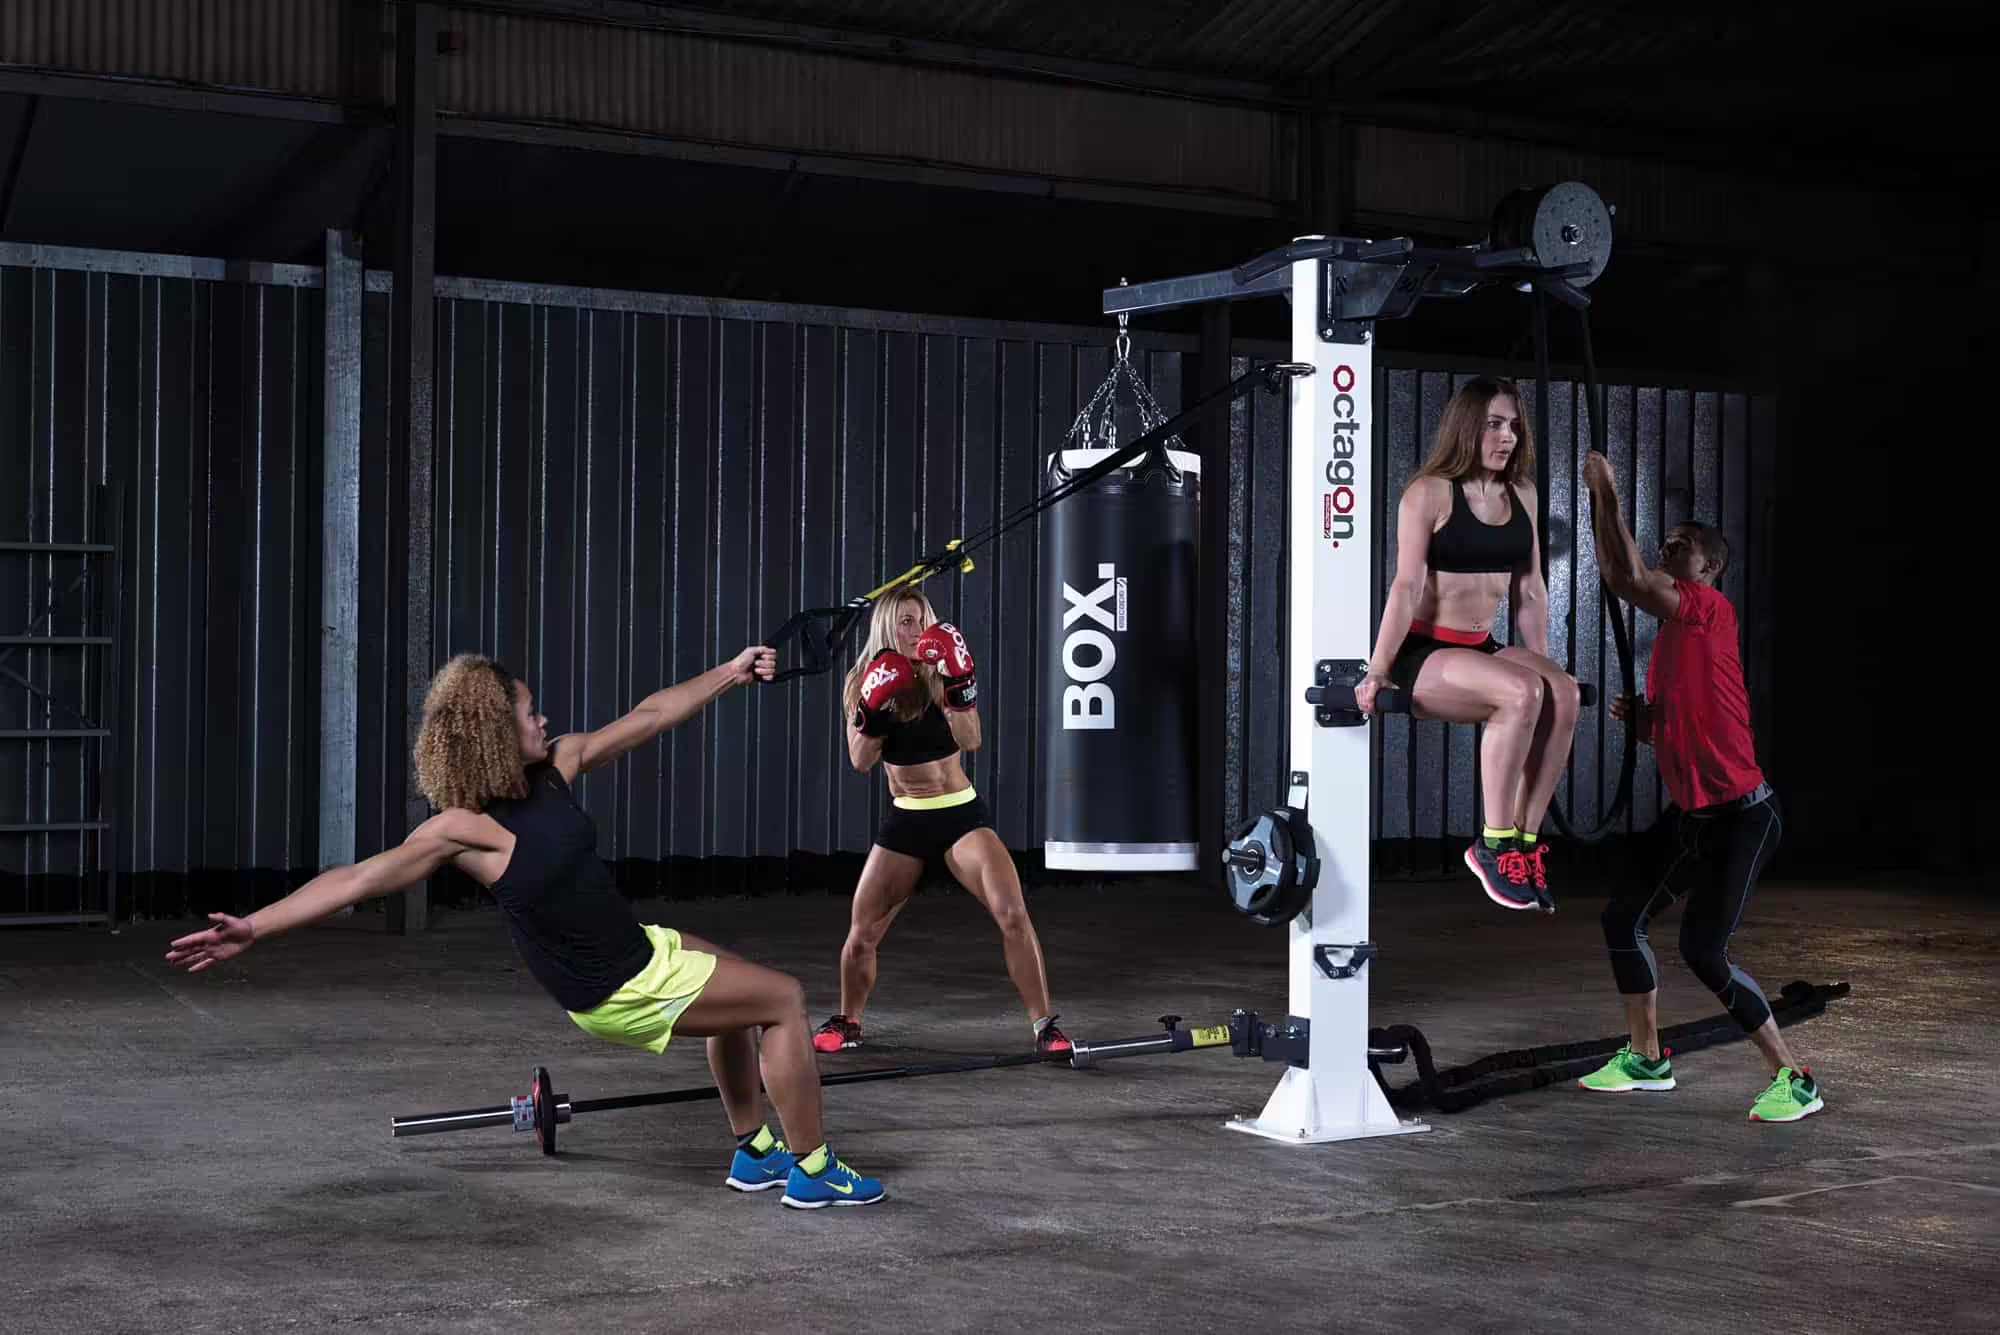
- Functional training areas need surfaces that hold up to lateral movement, sled pushes, and high-rep activity without degrading or becoming torn or slippery.
- Multi-use areas may require modular or interlocking systems that can handle varied use.
Flooring also affects noise (for better or for worse). This is a noteworthy consideration in multifamily buildings, hotels, and schools where a fitness facility sits above or adjacent to occupied spaces. Getting flooring right is a structural and acoustic decision as much as an aesthetic one.
Mistake #5: No Phasing Strategy
What happens when a facility runs out of budget mid-project?
Without a phasing plan, the answer is usually a chaotic scramble. Equipment arrives out of order, spaces sit unfinished, or low-priority pieces get purchased before high-priority ones. A well-structured phasing strategy prevents all of this.
Phasing should be built into the project from the start. That means:
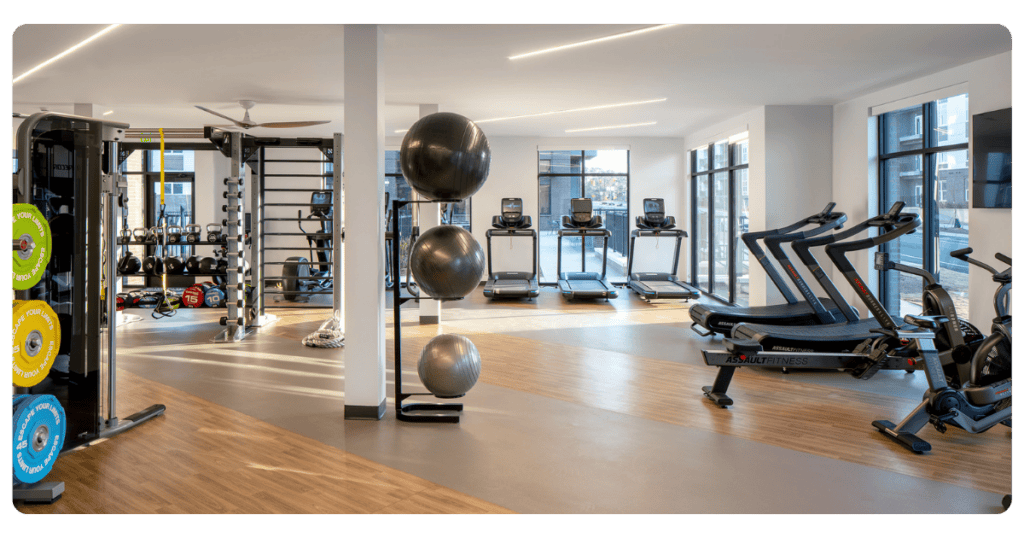
- Identifying the core, must-have equipment that serves the broadest range of exercisers
- Planning for additions or upgrades in subsequent phases without requiring a complete reconfiguration of the space
- Leaving conduit, power capacity, and open floor areas in the initial build-out to accommodate future equipment
- Aligning timelines with realistic budget cycles
A phased approach gives your facility flexibility to grow and adapt over time. The fitness industry evolves quickly, and training trends, equipment priorities, and member expectations can change fast. Planning a future-proof gym design helps create a gym space that stays functional, relevant, and competitive long-term.
Mistake #6: Skipping the Professional Design Consultation
Is a design consultation really necessary for smaller projects?
Even for smaller spaces, the answer is usually yes. The assumption is often that a straightforward room just needs a few machines and some rubber flooring, and any vendor can help you pick them out. However, equipment placement, power requirements, ventilation, lighting, sightlines, and ADA compliance all interact with each other in ways that aren’t obvious without experience.
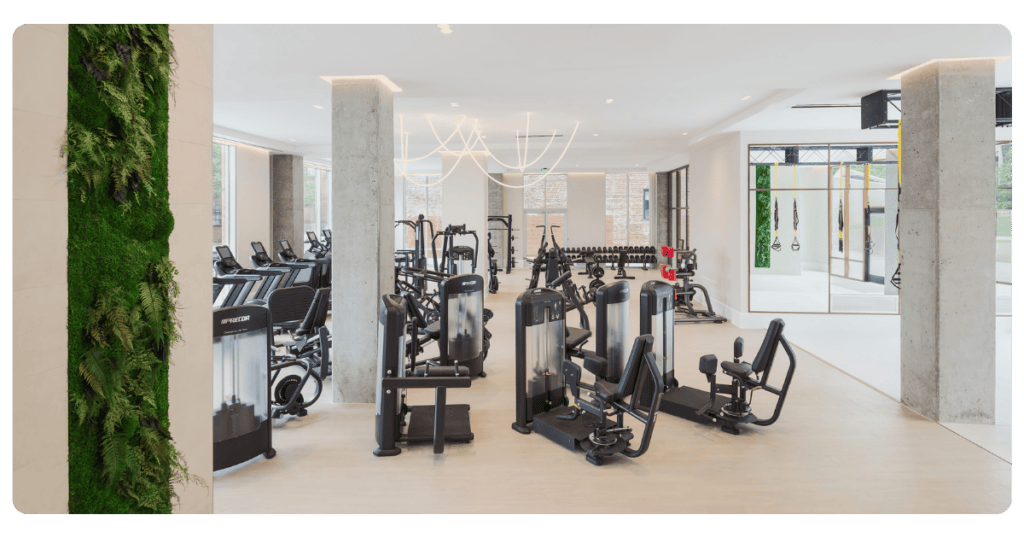
From Our Experience: The facilities that skip a proper design consultation almost always come back to us later, whether it is to reconfigure a space that was never optimized or because equipment, layout, and space just don’t work. The cost of a good consultation is a fraction of the cost of doing the project twice.
A professional facility design process gives you a scaled floor plan, equipment placement with proper clearances, a clear picture of electrical and HVAC requirements, and a purchasing roadmap that aligns with your budget and timeline. For a project of any real scale, that process pays for itself.
Choose ASF: Trusted Gym Design and Equipment Services
Effective gym equipment planning goes beyond simply choosing the right equipment. It’s about making decisions in the right order, understanding the needs of your users and the full scope of costs, and creating a space that performs well from day one and continues to support your facility for years to come.
If you’re in the early stages of a fitness facility project (or reworking one that hasn’t gone the way you expected), the team at Advantage Sport & Fitness (ASF) is here to help.
ASF is a full-service fitness equipment and gym design partner serving colleges and universities, K-12 schools, corporate wellness programs, hospitality properties, multifamily residential communities, and more across the East Coast. We invite you to explore our work, view our equipment, or contact us to get started today!
Frequently Asked Questions: Gym Equipment Planning
What is the biggest mistake facilities make when planning gym equipment?
Choosing equipment before completing a space plan is the biggest mistake we see in gym planning. This error leads to poor traffic flow, inadequate safety clearances, and equipment that simply does not fit.
How do we know which equipment is right for our exerciser population?
Profile your users before finalizing any selections. Survey them if possible, analyze existing usage data if you are renovating, and work with a planning partner who can translate demographic information (like age range, fitness goals, and peak occupancy) into a practical equipment mix.
What infrastructure issues should we check before buying equipment?
Conduct a thorough site assessment covering electrical capacity, flooring substrate and load ratings, ceiling height, HVAC capacity, and network infrastructure for connected fitness equipment. A gym design professional can help you collect and assess this data to support your project’s success.
How much should we budget for equipment maintenance?
There is no single number, but every facility should document expected useful life by equipment category, establish a preventive maintenance schedule, and build a replacement reserve into the annual budget from day one. Facilities that plan proactively spend less over time.
When should we bring in a gym equipment planning partner?
As early as possible, ideally before any equipment commitments are made. The decisions made in the first few weeks of a planning process have a longer-lasting impact on exerciser experience and operational cost than any individual equipment choice made later. However, it is always better late than never. No matter where you are in the gym design or installation process, ASF offers a free consultation to see how we can help.