Gym Design & Planning
For your Facility Planning & Design Needs
At Advantage Sport & Fitness (ASF), we provide facility design services to help you create the perfect facility for the students, residents, or members you serve.
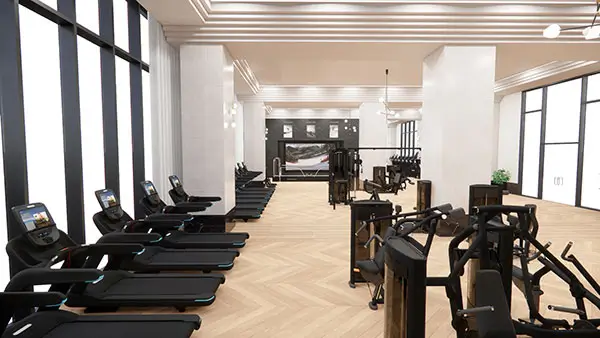
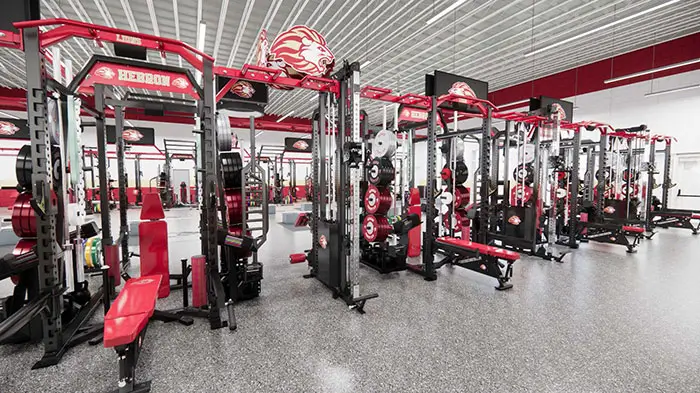
Gym design services
How ASF can transform your gym facility.
Whenever you want to upgrade a fitness facility or design a new one, you need a partner who can help you every step of the way. ASF can help bring your facility to life from conception to final delivery. Learn more about our facility design process to understand how we can serve your facility design needs.
Layout Planning
Our active and collaborative approach to facility design leads to a better space, helps you stay on budget, and “future proofs” the facility for the power and data requirements of the latest fitness technology.
2D & 3D Design
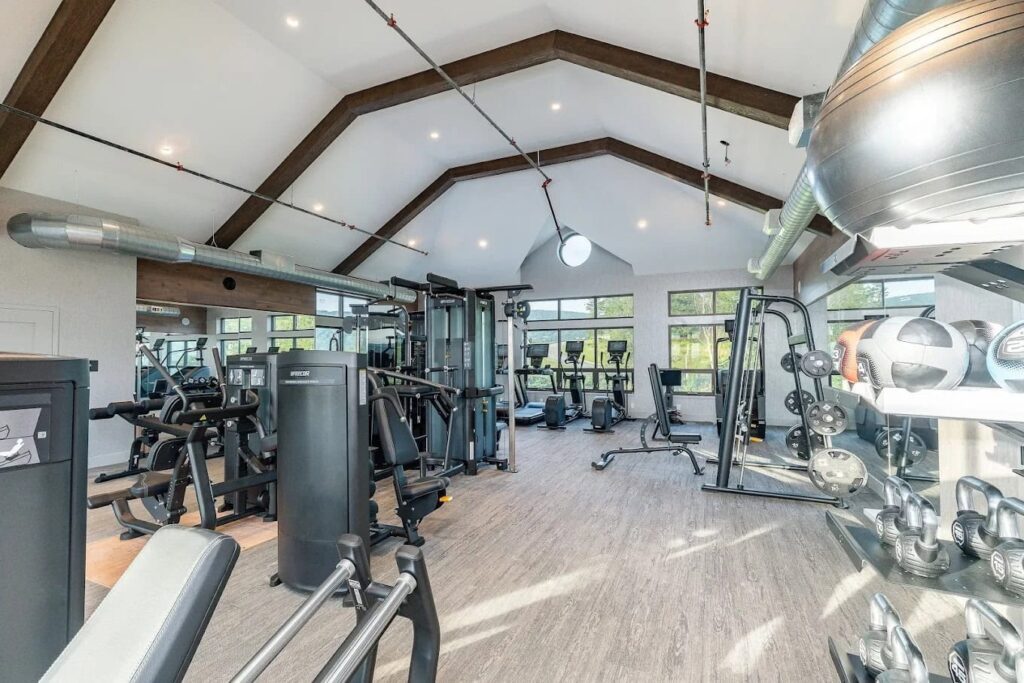
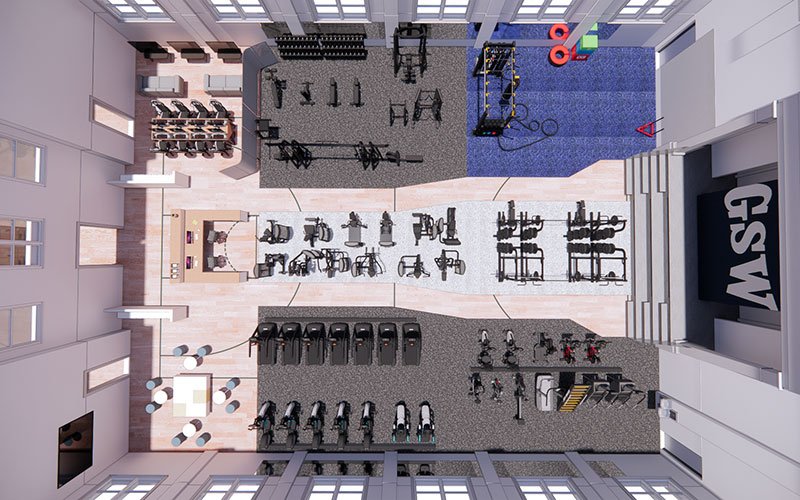
To give you the best design possible, we use state-of-the-art 2D and 3D design tools to determine which equipment will best fit your facility and how to maximize usage and flow.
Equipment Selection
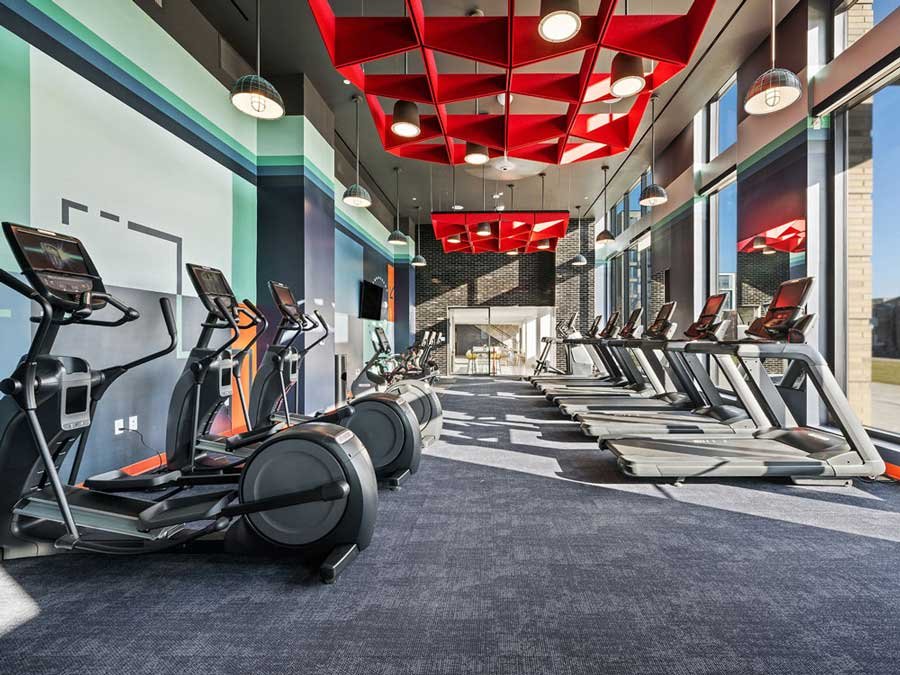
We take into account your target audience’s needs and desires when we break out the zones of the space, ensuring your facility balances cardio, strength, studio, and other functional spaces properly.
Custom Branding
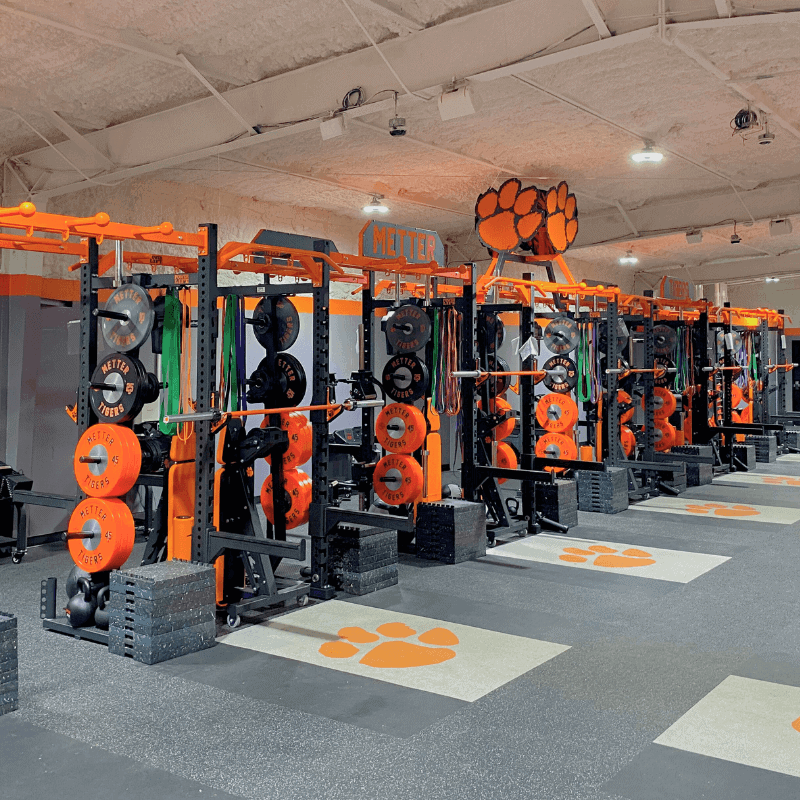
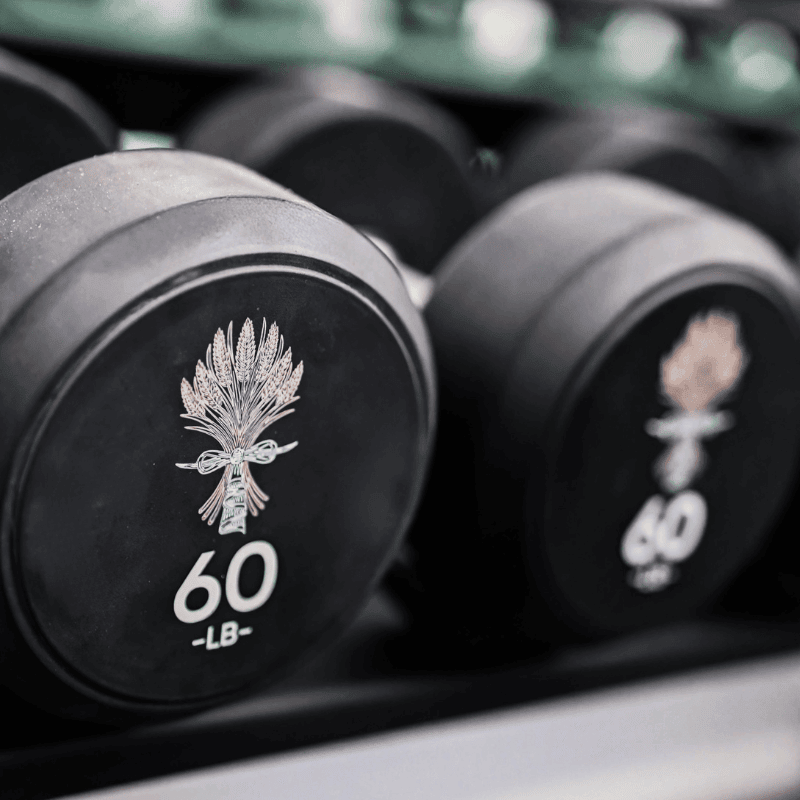
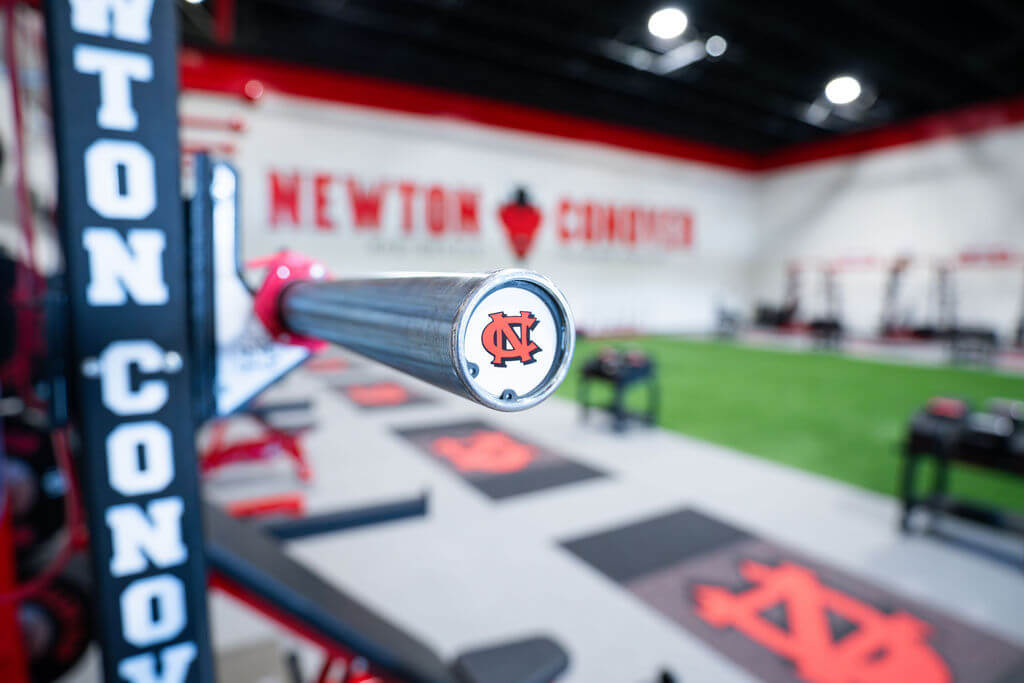
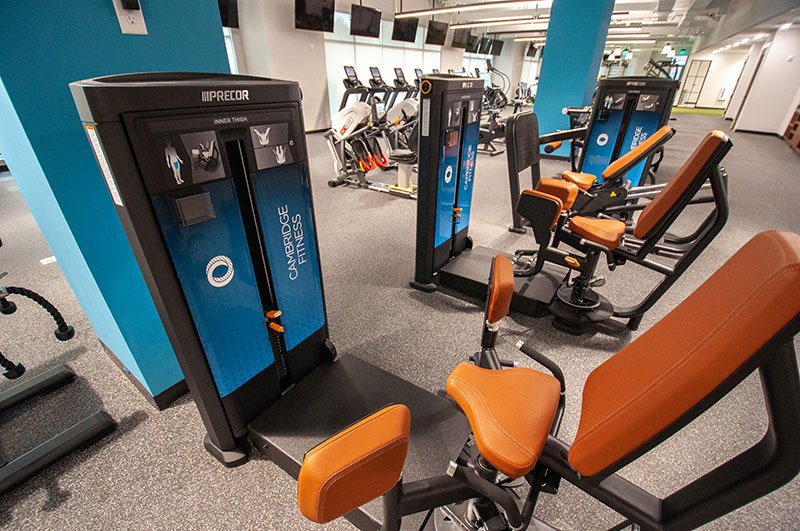
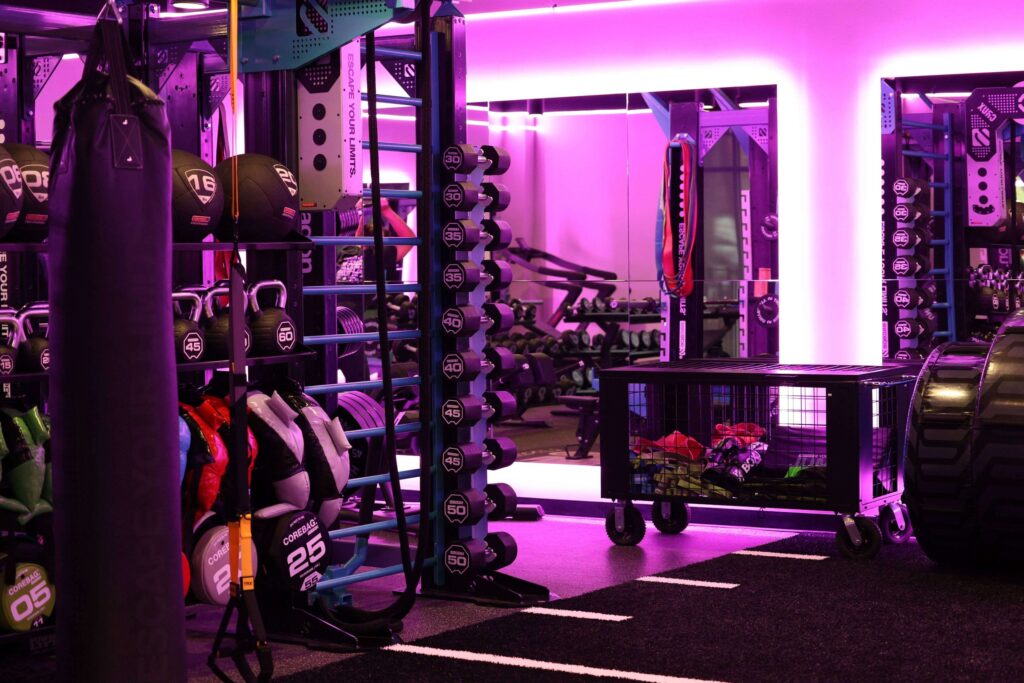
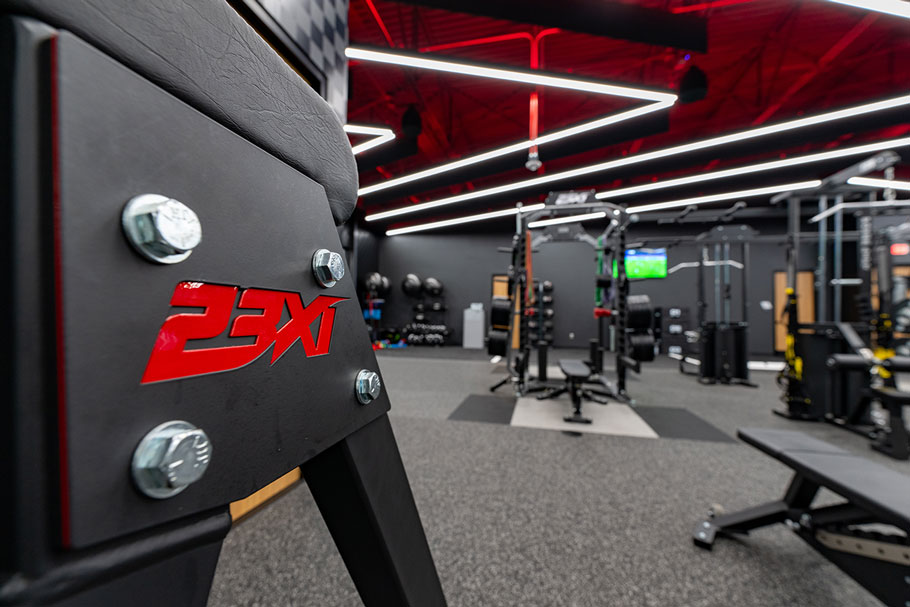
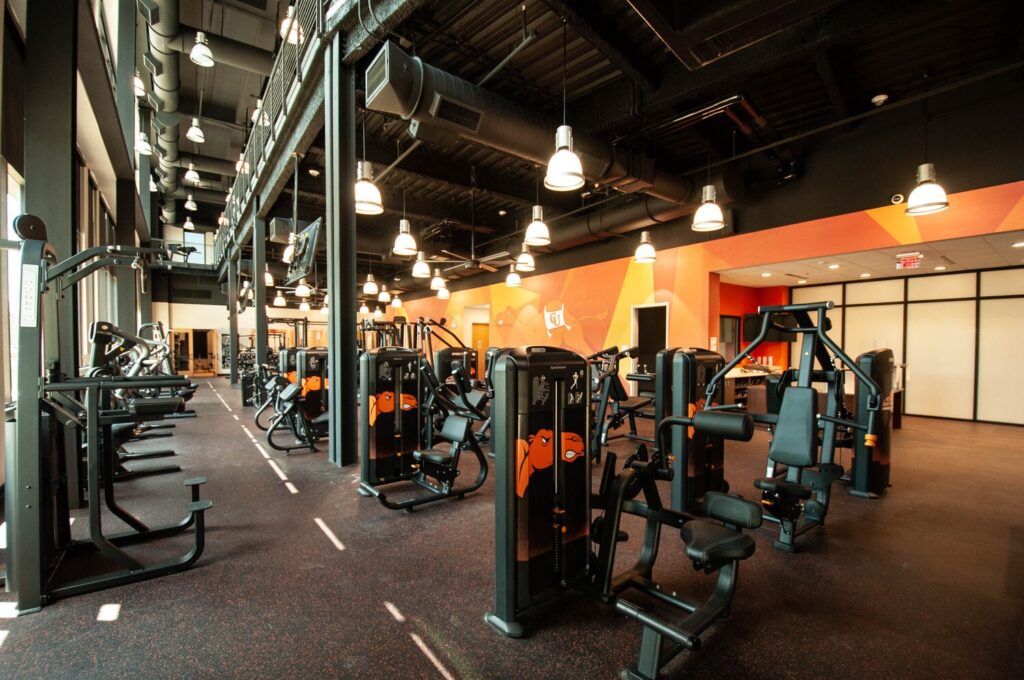
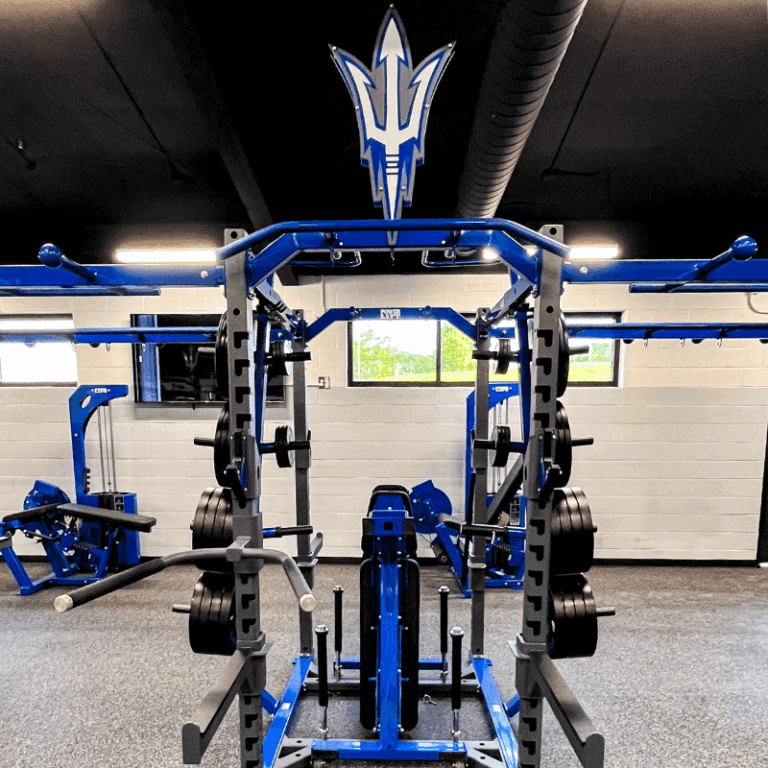
We partner with industry-leading brands to offer top-of-the-line custom branded gym equipment, from custom frame and upholstery colors to logos on bumper plates, dumbbells, flooring and more.
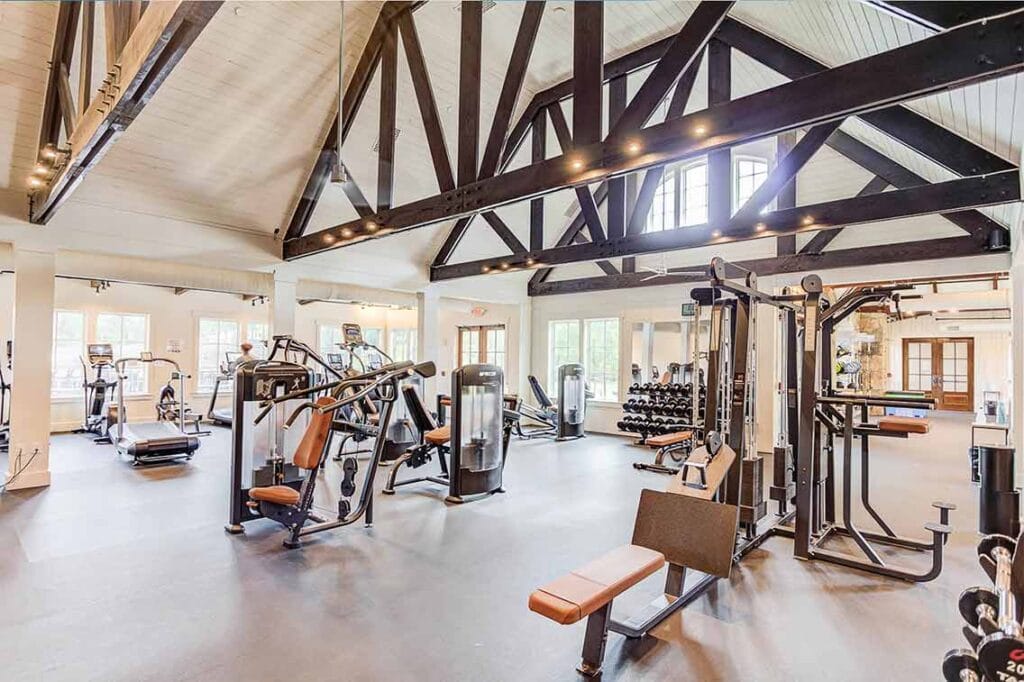
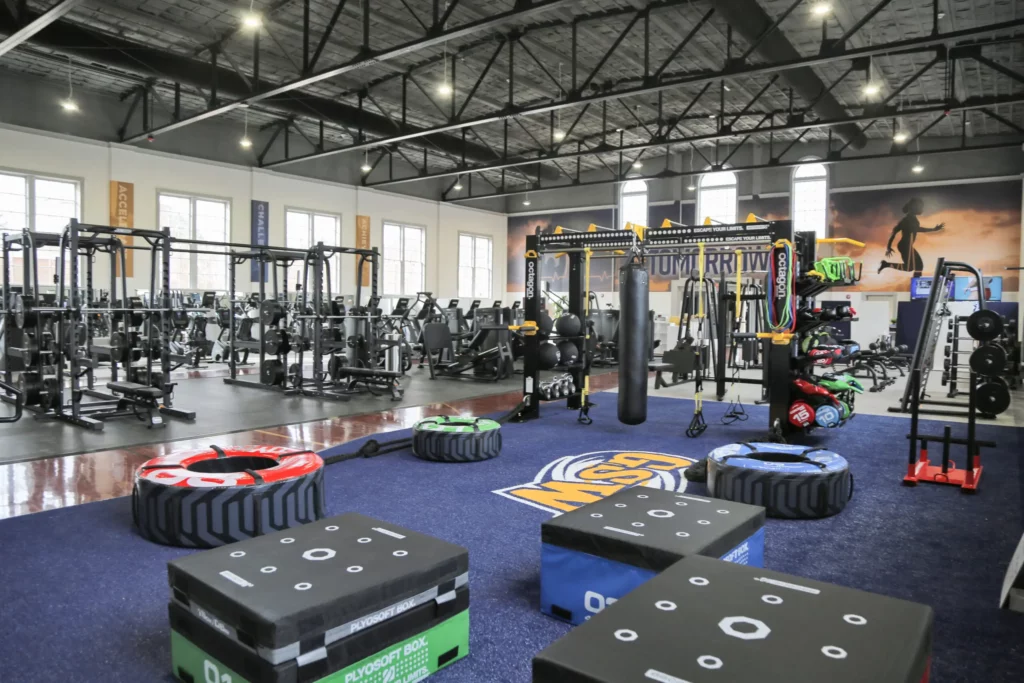
Gym Design & Planning Showcase
Recent Testimonials

Ready to start your next project?
As the largest and most experienced gym equipment provider on the east coast, our team will pull out all the stops to provide the top-of-the-line fitness solutions you are looking for. Contact us to start a conversation.
Gym Design & Planning FAQs
Got questions?
ASF can help bring your facility to life from conception to final delivery.
How can ASF help me design (or redesign) my fitness facility?
To give you the best design possible, we use state-of-the-art 2D and 3D design tools to determine which equipment will best fit your facility and how to maximize usage and flow.
When should I start the design process?
Many clients begin working with us two to three years before their equipment is delivered and installed at their new facility. When you involve us in the design process early, you can take advantage of our expertise to truly maximize your fitness facility and avoid costly mistakes.
We can look directly at the architectural renderings of your facility and create a floor plan of your fitness space. This concentration on the details of your space ensures your facility will utilize the optimal materials, receive high-quality electrical work, and be ADA friendly. By getting the space right from the very beginning, we can help you complete the project faster and stay on budget.
How does ASF design for different types of facilities?
Our process stays the same for each market, but our outcomes are very different as we tailor each facility to the space it occupies and its unique audience. By taking your audience into account, we’ll help you give your key demographic the right fitness experience for their needs.
Does ASF work with both small and large fitness spaces?
When we begin the process with you, our first consideration will be space. For example, if you have a smaller facility, we’ll focus on finding space-saving equipment and emphasize versatility in our choices. If your facility is larger, we’ll mix in selectorized strength and other expanded offerings.