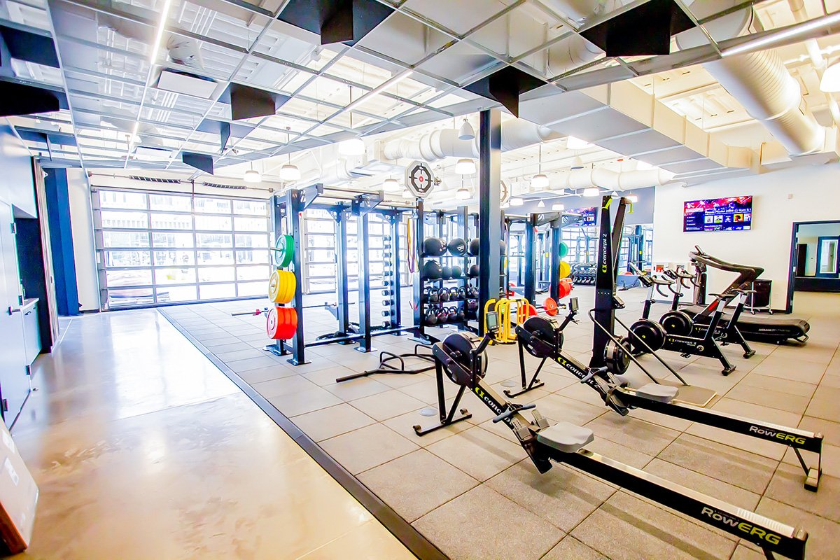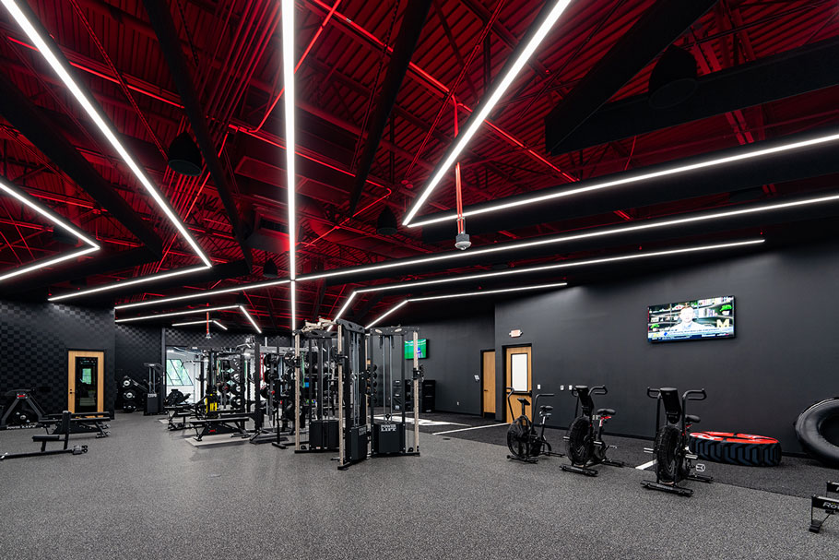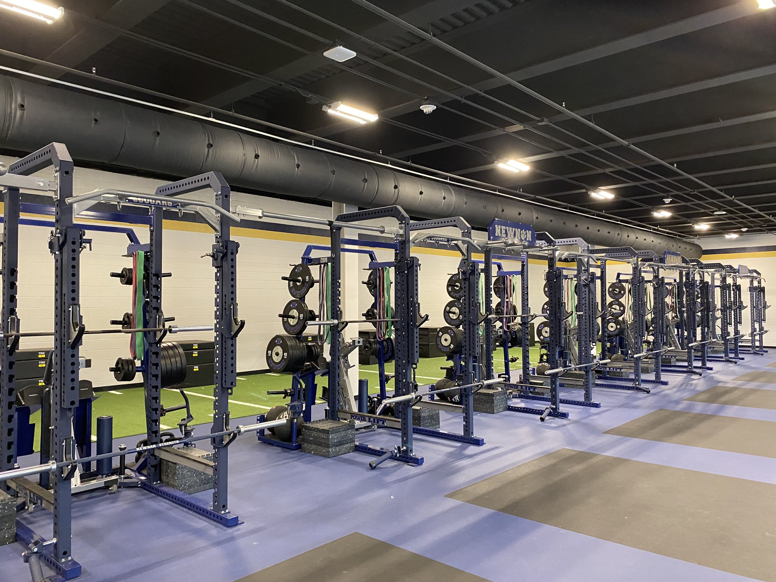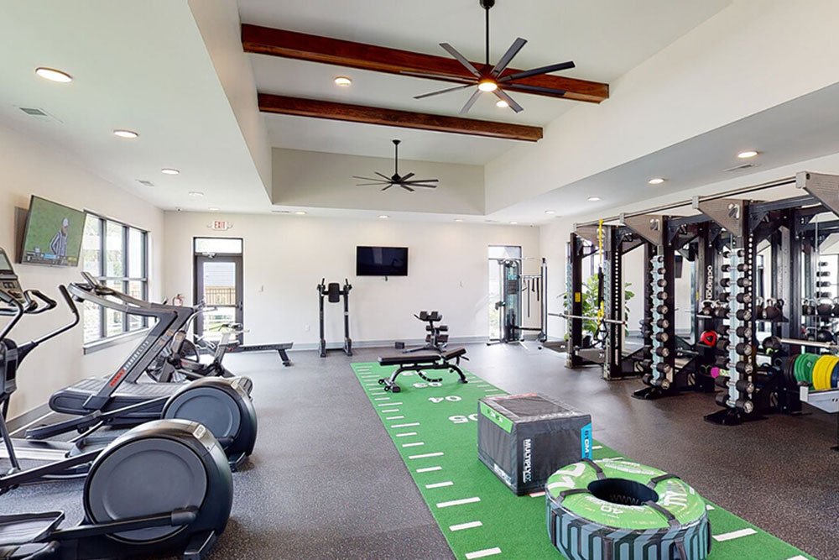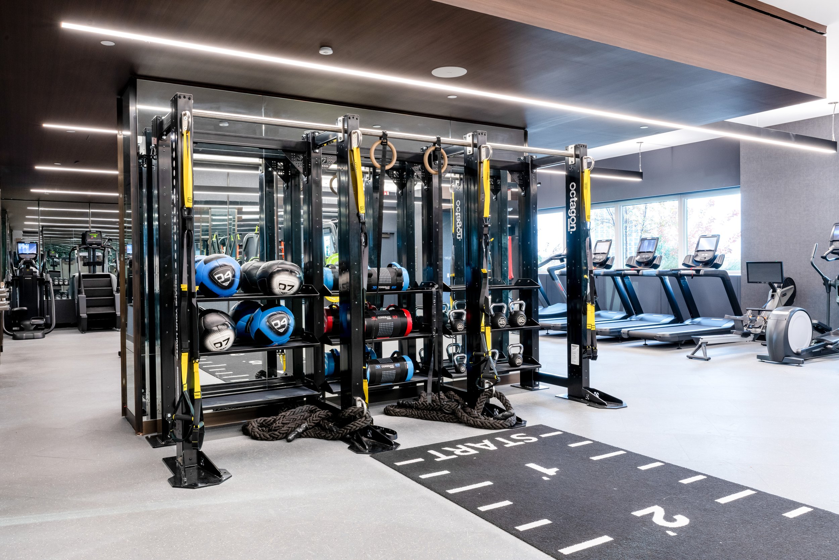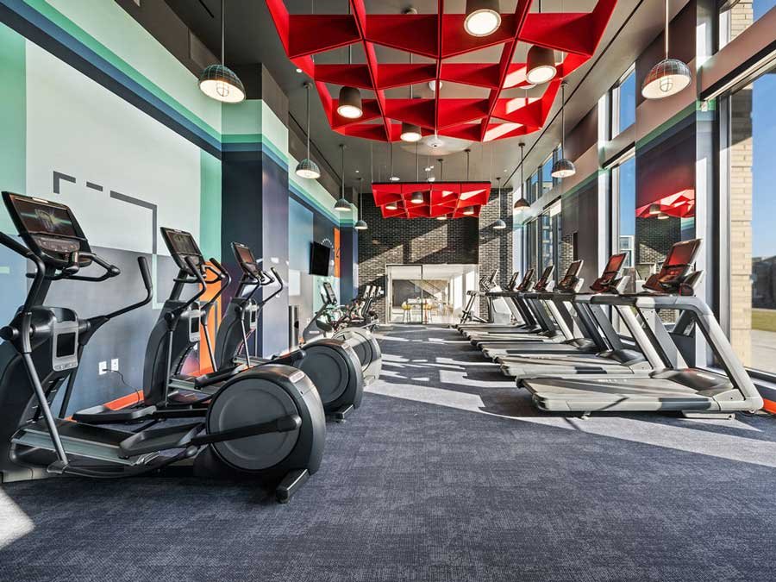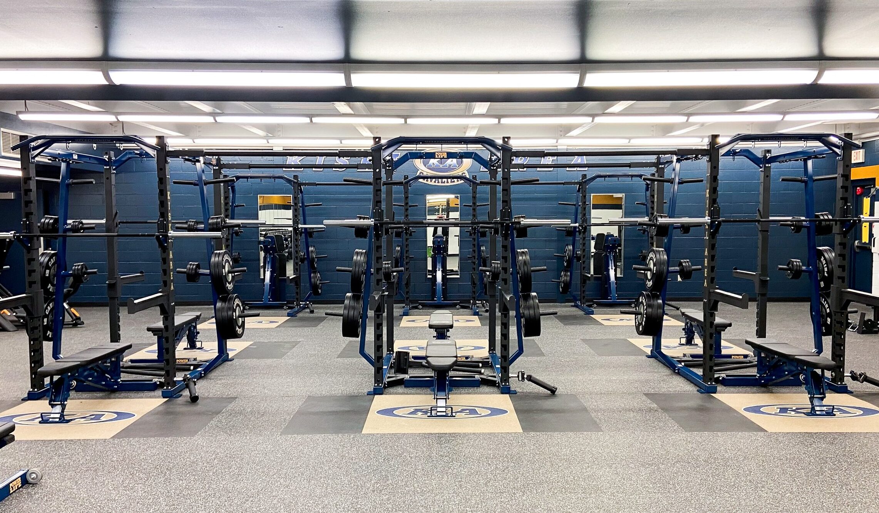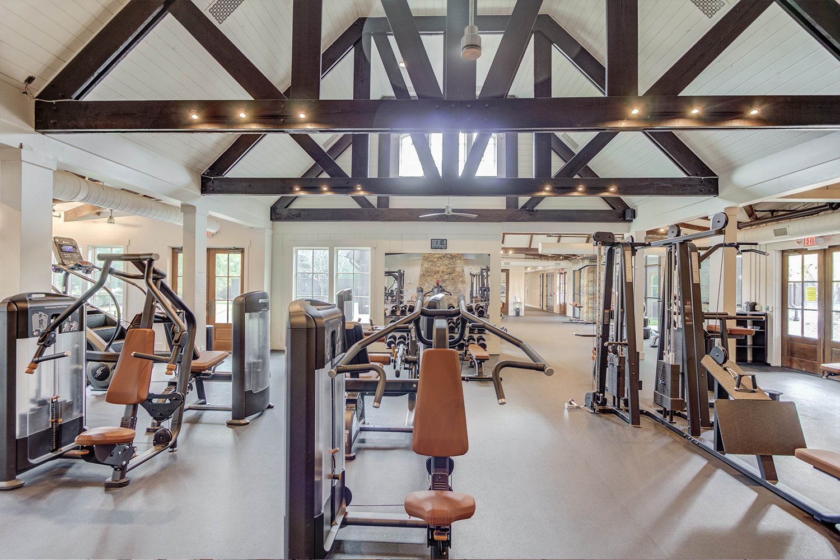
When you’ve spent decades designing fitness spaces for colleges, apartment communities, corporate campuses, and recreation centers, you start to recognize common pitfalls and patterns. You also start to see exactly what separates a fitness space that gets used every single day from one that turns into expensive storage for dusty equipment.
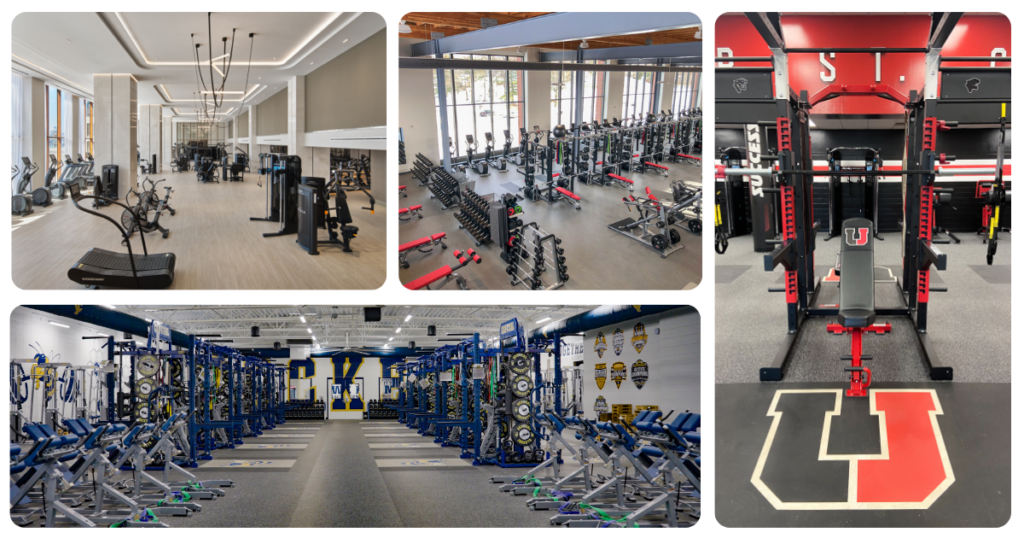
We asked our Advantage Sport & Fitness facility design experts what they have learned from designing 10,000+ fitness spaces to give you a closer look at what matters most to your project’s success.
Key Takeaways
- Square footage alone doesn’t equal success. A well-planned 1,200-square-foot room consistently outperforms a poorly planned 2,500-square-foot room. Layout, flow, and equipment selection matter more than size.
- Buying on price alone almost always costs more later. Lower-tier equipment breaks down faster, creates service headaches, and gets replaced sooner, wiping out any upfront savings.
- Early involvement changes outcomes. Projects that bring in a fitness design consultant before architectural plans are finalized avoid costly rework on doors, ceiling heights, electrical, and flooring.
- Flooring is the most underestimated decision in the entire project. It affects safety, sound, cleaning, equipment longevity, and how the whole room feels, and it’s often treated as a second thought.
- Exercisers return to spaces that feel intentional. A curated mix of equipment beats a packed room every time.
What Should Clients Know Before Getting Started On a New Gym Design or Renovation?
It’s a fair question, and one our team gets asked constantly by property managers, athletic directors, and facility planners who are about to invest real money into a new space.
First, it is essential to understand the importance of sequencing. For example, decisions about outlet placement, flooring, and equipment layout often happen in the wrong order, or the budget gets locked in before anyone has talked through how the space will be used with a gym design professional.
Second, as one of our design consultants put it, architects today are too often “in search of the ‘best looking’ rather than the most functional spaces.” Aesthetics matter, but a fitness room that photographs well and functions poorly is a problem that surfaces the moment exercisers walk through the door.
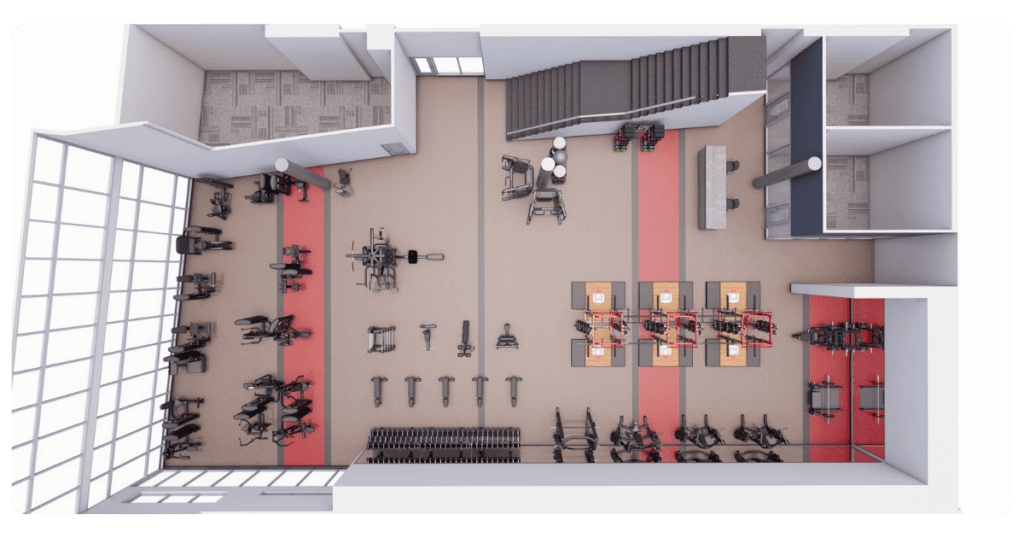
Several patterns came up again and again in our team’s feedback:
- Budgets get set for a “right-sized” room, then the room ends up feeling too small, too cramped, or has ceilings too low for the equipment it needs to hold.
- Flooring gets treated as a finishing touch instead of a functional decision tied to safety, sound, and equipment performance.
- Facilities chase trends or copy a competitor’s room without considering whether that layout fits their own population of exercisers.
How Can Clients Avoid Problems Before the Project Even Starts?
Budget and timeline misunderstandings top the list. Equipment lead times, deposit requirements, and the number of decisions that must be made before installation can catch first-time facility owners off guard. One of our longtime sales representatives summed it up: clients need to understand that equipment lead times can vary, so getting in touch early and discussing the desired timeline with your fitness equipment partner will help avoid delays and unmet expectations.
Beyond logistics, there’s a deeper misunderstanding about what a fitness space actually is. It’s not a room you fill to the brim with machines and check off a list. As one of our designers explained, a fitness amenity is a space people use “every day to feel stronger, clearer, healthier, and more at home,” and when it’s planned with intention, it becomes part of how people experience the entire property.
Here’s what we wish every client knew going in:
- Your budget needs to be realistic before design starts, not adjusted mid-project. Retrofitting a budget around an already-designed space leads to expensive compromises. It’s far better to get an initial quote from your fitness provider before the design phase, then work with them on refinements as needed.
- The goal is to give exercisers a reason to come back. A room that’s simply “filled” with equipment will never inspire continued engagement like a room that’s well designed with a thoughtful layout, tailored equipment mix, and adequate open space.
- Being part of the design process produces better results than handing off a wish list and waiting. The clients who stay engaged through design reviews consistently end up happier with the finished space.
How Is the ASF Design Approach Different?
Our process is consultative rather than transactional. We don’t walk in with a generic equipment package and try to make it fit. We look at the project from both the owner/management perspective and the exerciser perspective, since those two groups frequently have different priorities, and a design that ignores either one will eventually disappoint somebody.
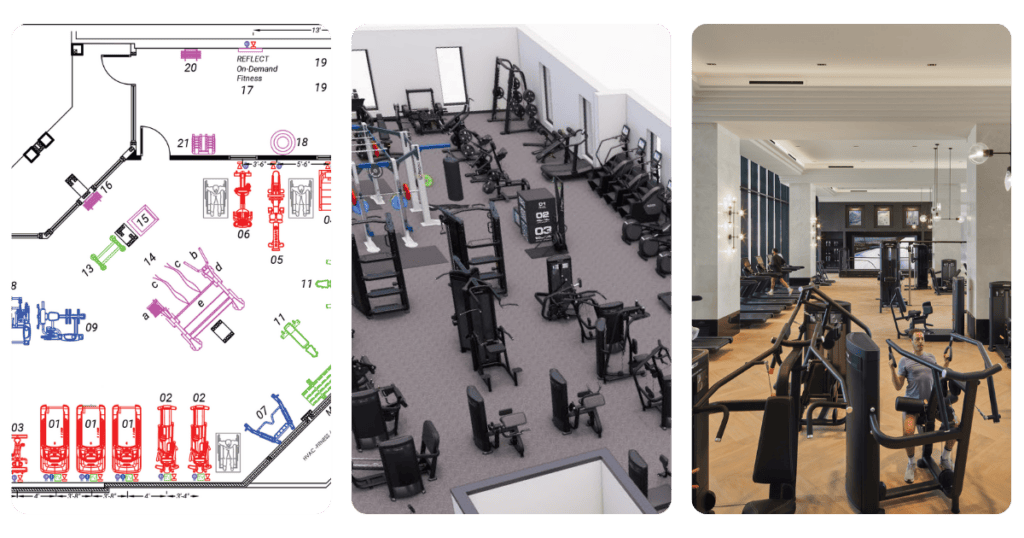
As one of our designers put it, “Each room is tailored to its specific situation. They aren’t AI-generated.” In a market where templated layouts and copy-paste equipment packages are increasingly common, that hands-on, project-specific approach is a necessity.
Our internal facility design team also gives us a structural advantage. Having layout and rendering in-house (rather than outsourced) expedites the design timeline and keeps the proposal, layout, 3D rendering, and final installation aligned under one roof.
A few things our clients consistently benefit from:
- Begin with a discovery conversation. Understanding goals before drafting a proposal saves time and ensures everyone is aligned.
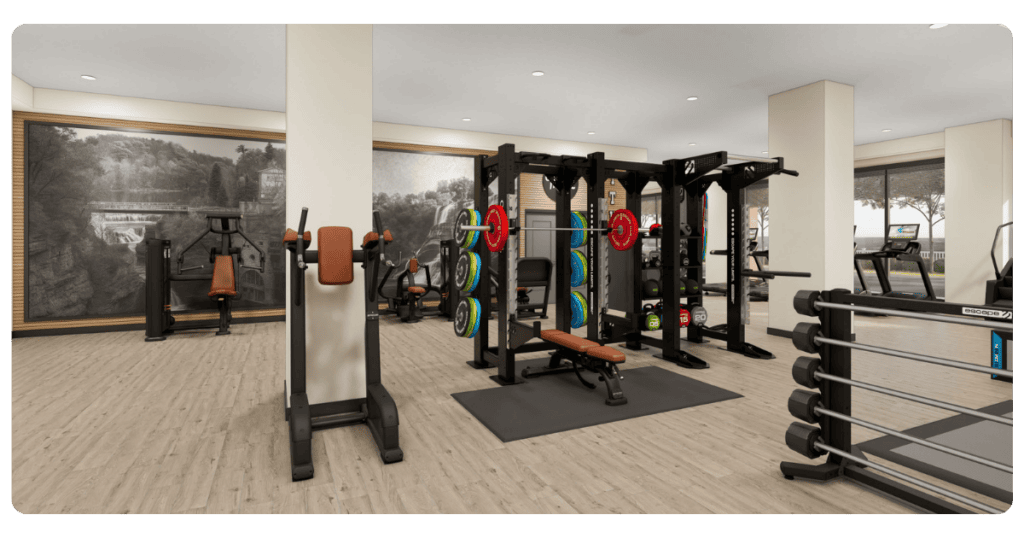
- Detailed, fully coordinated layouts that let clients visualize the finished space before orders are placed.
- Our willingness to challenge the status quo and think beyond “standard” solutions. The right answer for a space sometimes differs from what a client initially wants, and helping clients understand their options produces better fitness spaces and long-term outcomes.
Which Design Choices Actually Move the Needle on Revenue and Engagement?
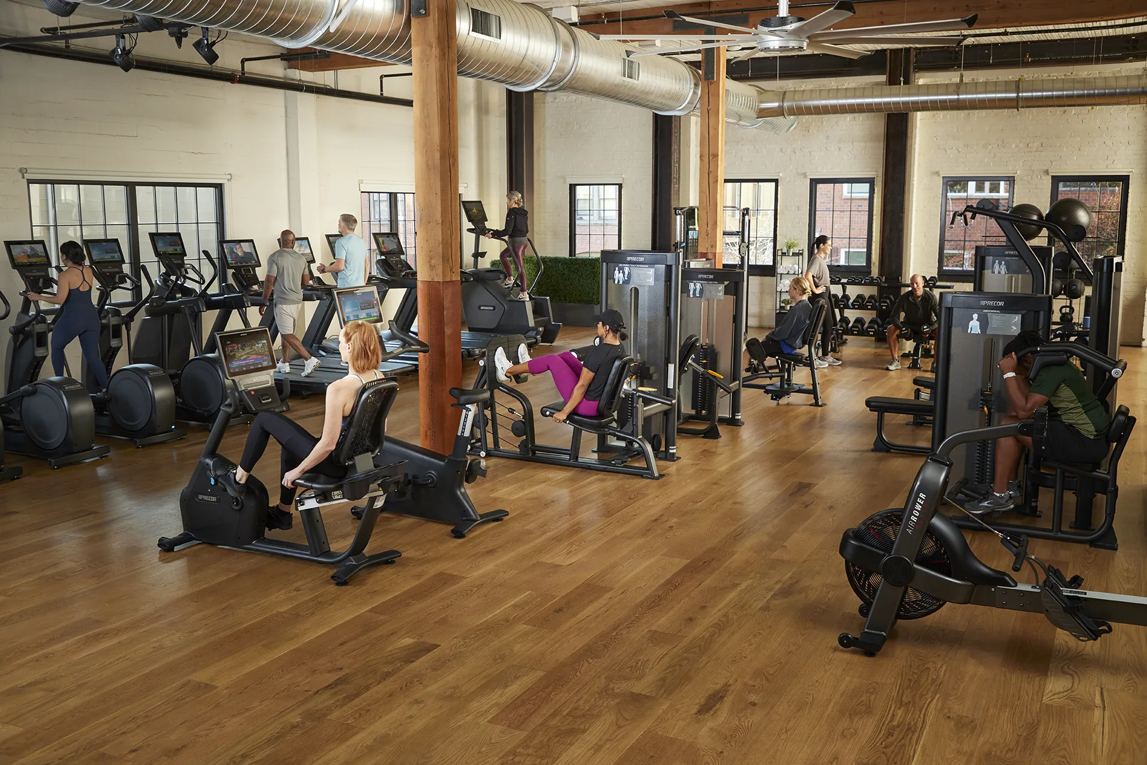
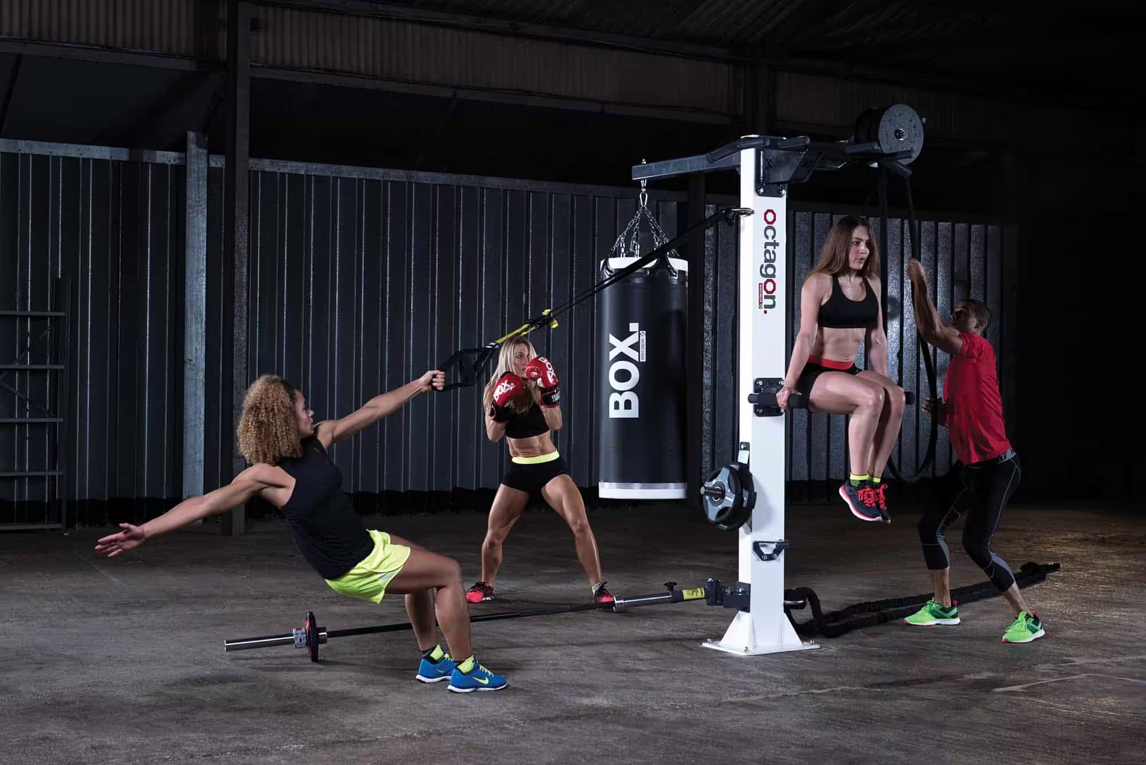
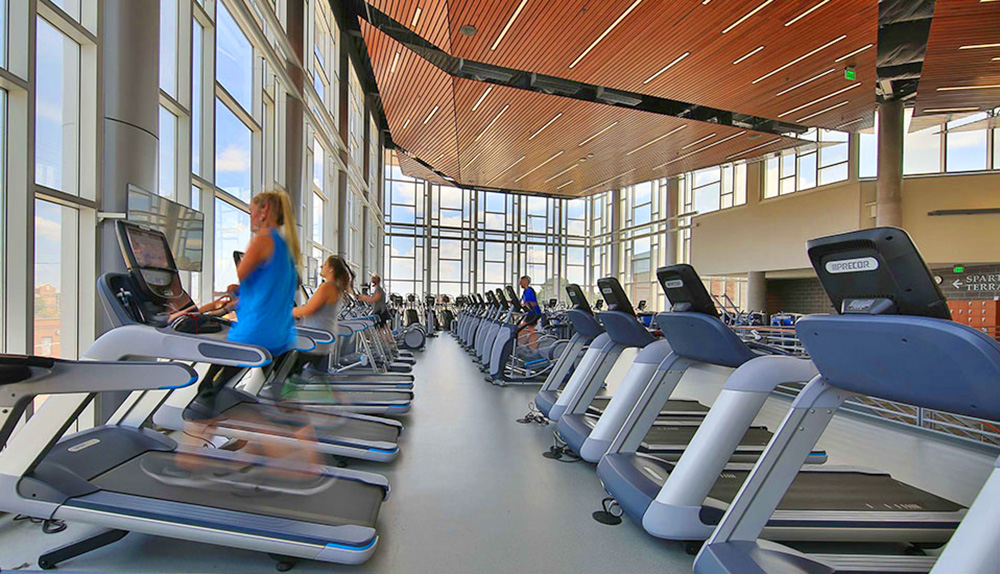
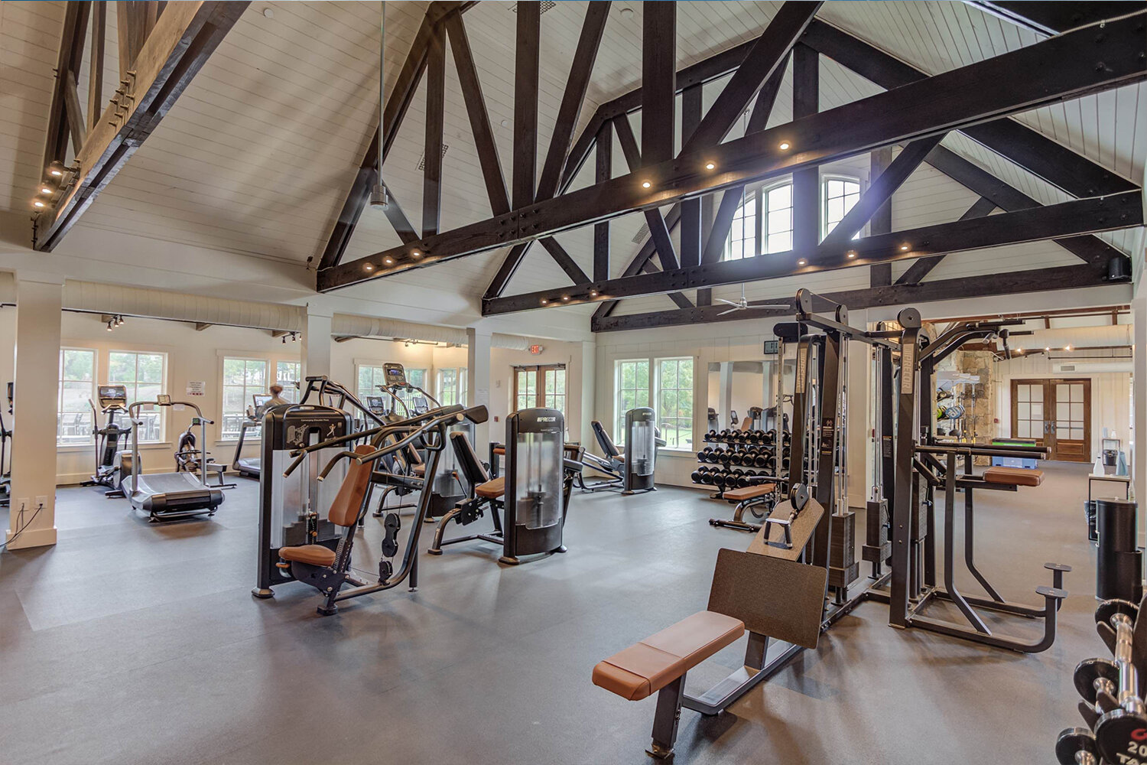
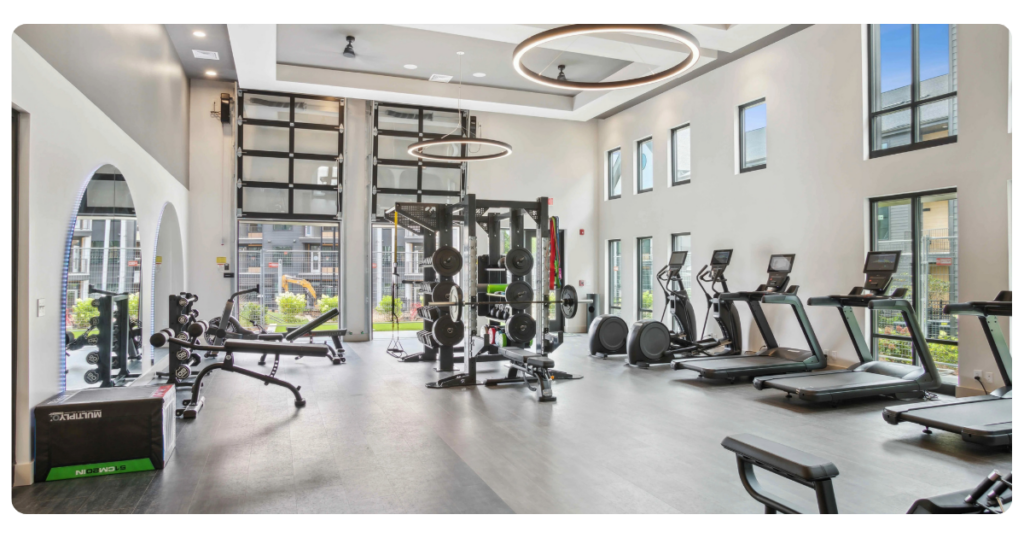
Optimizing layout and flow consistently outranks any single piece of equipment. Thoughtful spacing, clear traffic patterns, and zones dedicated to specific types of training (like cardio, free weights, and functional movement) make a space feel usable the moment someone walks in. As one of our team members put it, the goal is to ensure a space doesn’t look like “someone threw up fitness equipment.” Open areas and defined training zones matter more than maximizing equipment count.
Beyond layout, here’s what our experts say has real impact:
- Aesthetics that hold up in person, not just in photos. Lighting, mirrors, flooring, and finishes affect how a space feels the moment an exerciser walks in.
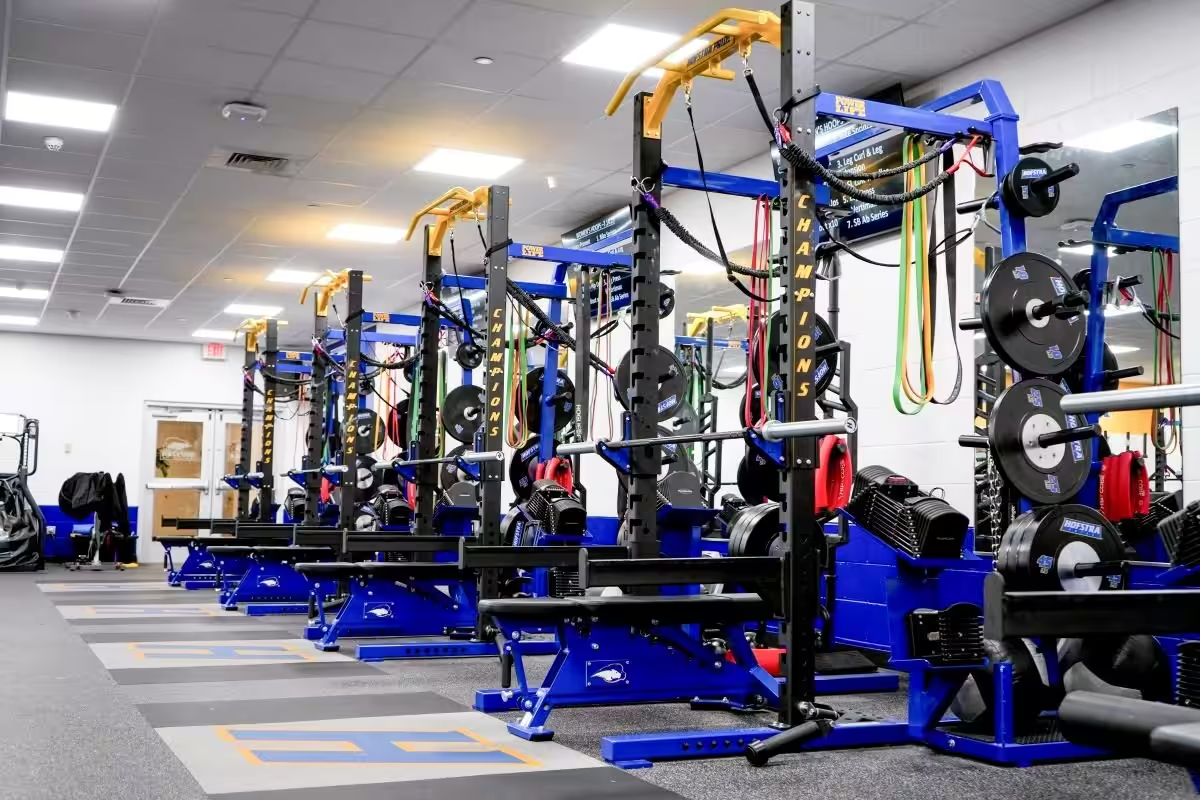
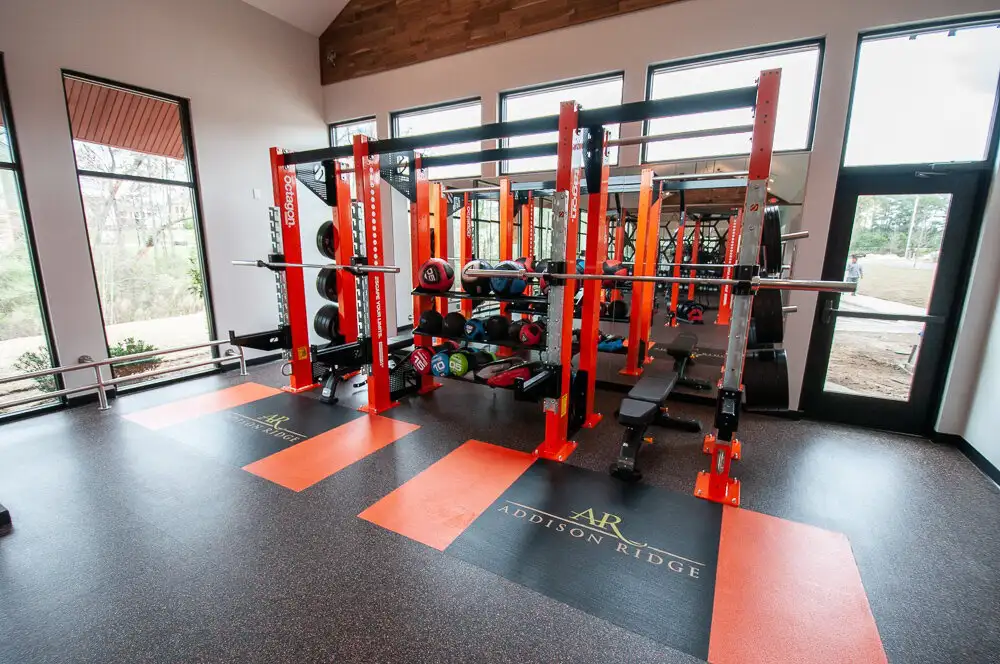
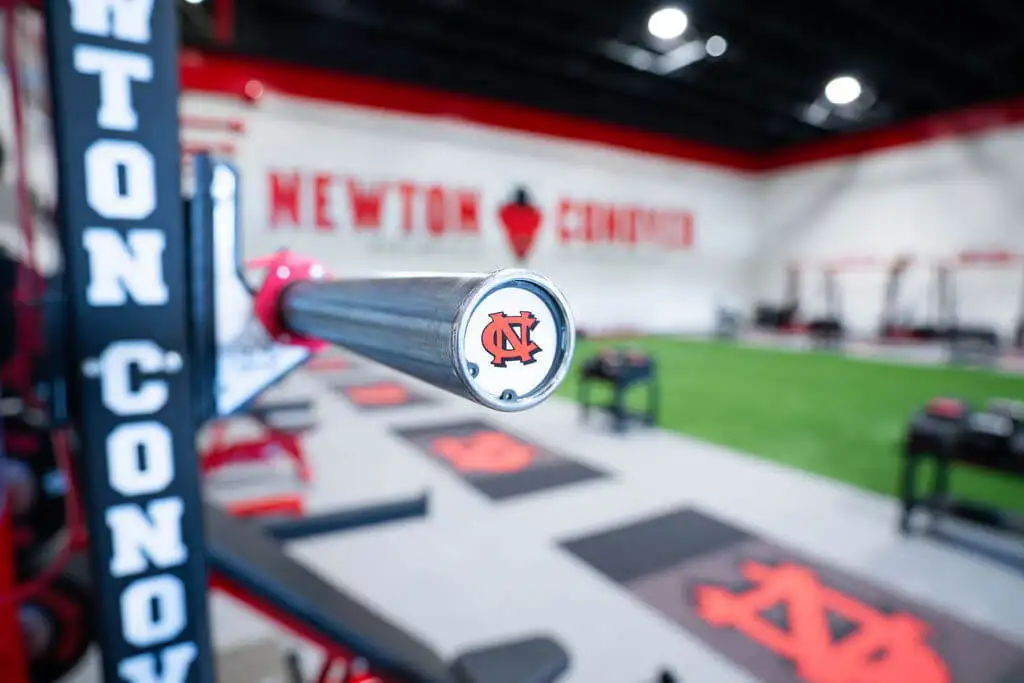
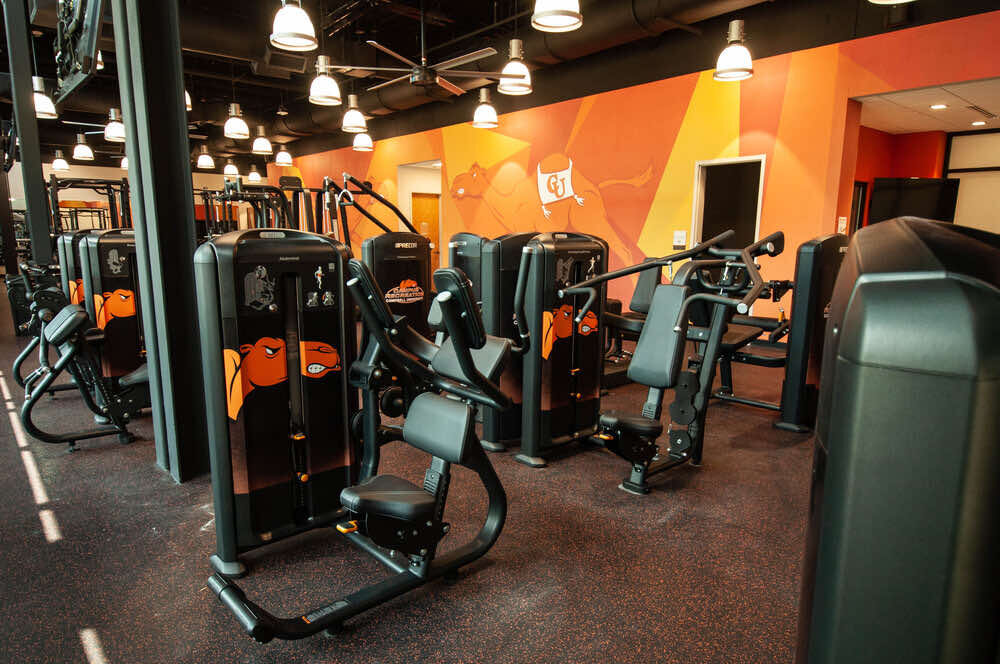
- Branding details with staying power. Custom logos on racks and branded fitness equipment create a “wow” factor that lasts for years.
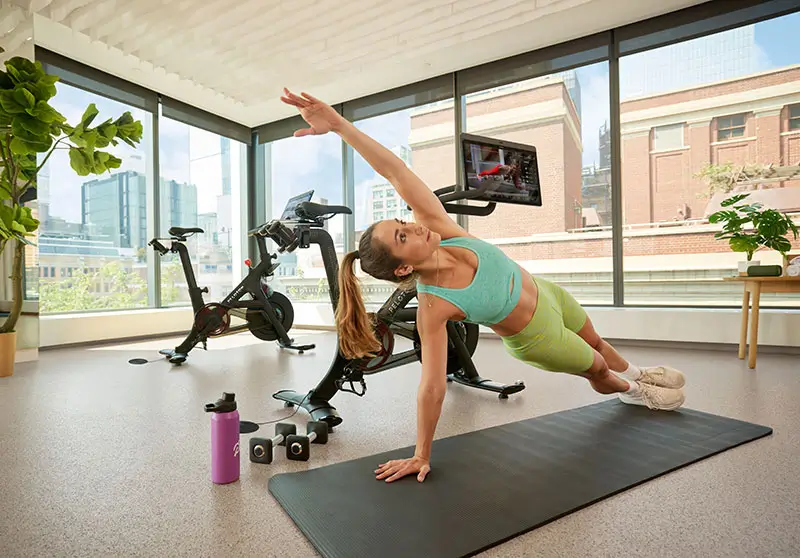
- Premium cardio and connected fitness options. Connected fitness equipment (like Peloton and Precor) drives both usage and resident or exerciser satisfaction.
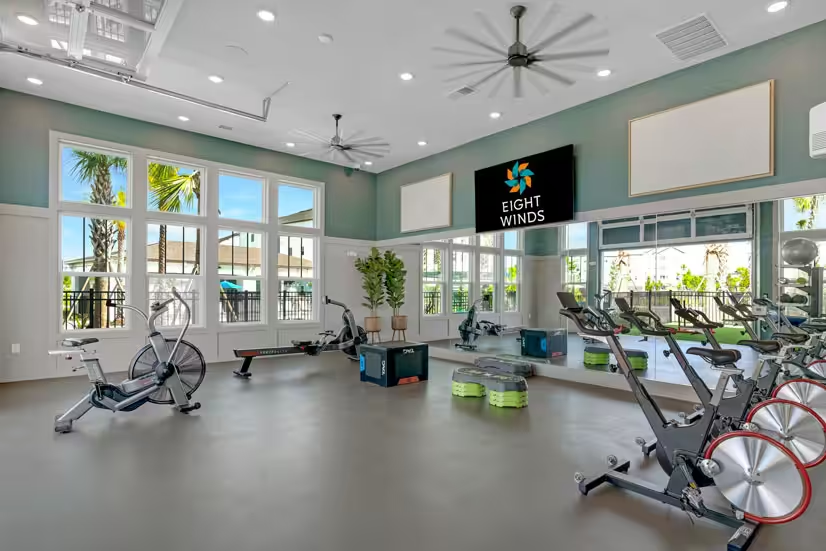
- Smart product placement. Positioning cardio near windows and free weights near mirrors helps create a natural flow and influences how exercisers move through and use the space.
- The right equipment tier for the population using the space. Selecting the correct product grade for your specific user base matters more than simply buying “commercial grade” equipment across the board.
What’s the One Investment That Always Pays Off Long-Term?
Our experts agree: Quality fitness equipment, when chosen deliberately, pays for itself.
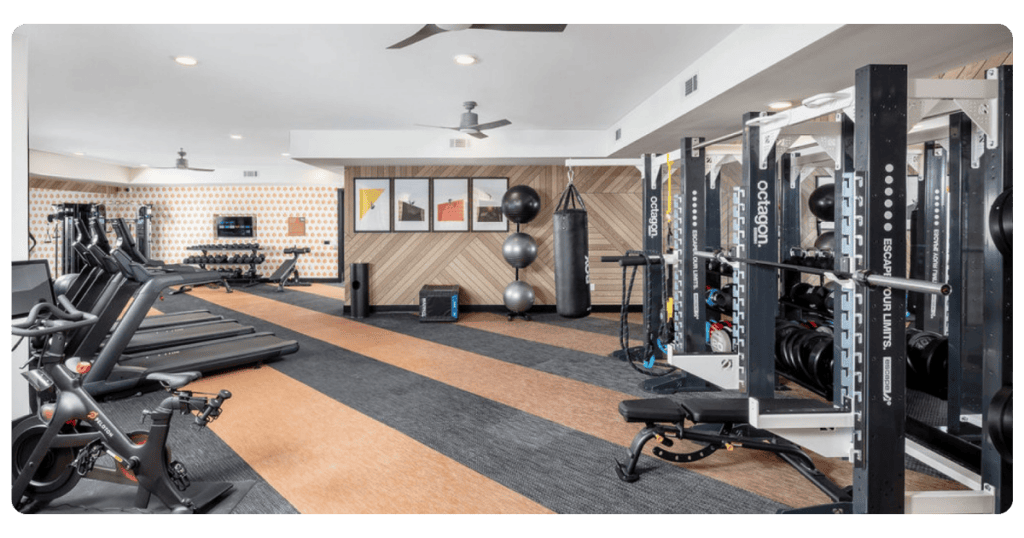
While it can be tempting to reach for savings during a gym design or renovation project, you get what you pay for in the world of fitness equipment. Money you save upfront will quickly cost you in service issues, shorter lifespans, and turnover in exercisers:
- Downtime is expensive and frustrating. Every piece of equipment that’s out of service is a piece exercisers can’t use, and repeated breakdowns erode trust in the facility.
- Durability reduces the total cost of ownership. Equipment that lasts longer and breaks down less often costs less over its lifespan, even with a higher upfront price.
- Square footage and flooring investment return value, too. Across the board, our team noted that investing in adequate space and the right flooring system are decisions that pay off well after opening day.
- Comparing manufacturers and equipment lines apples-to-apples matters. Not all “commercial grade” equipment is the same. Comparing one brand’s entry-level tier against another’s higher-end lineup doesn’t serve you. Our team helps clients define their target demographics and recommends equipment tiers that fit the exercisers they want to attract.
What Lessons Have Changed How Our Team Approaches Projects?
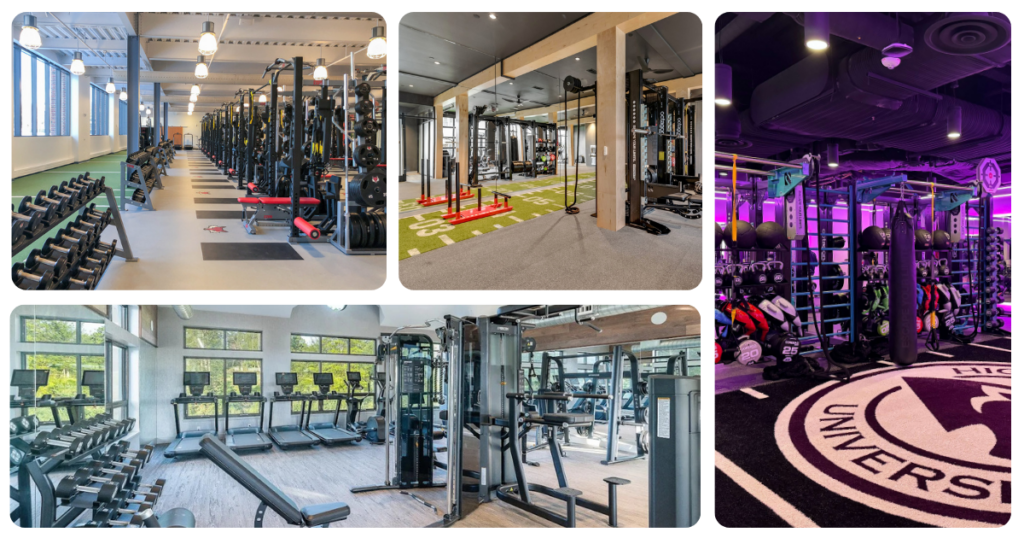
Overfilling a Space Backfires
A room with fewer, higher-quality pieces of equipment often outperforms a room crammed with options. Congestion and underutilization are real risks when a space is rushed into design or overstuffed with machines.
Slow Down on the Front End to Move Faster Overall
Investing more time upfront in understanding how a space will actually be used (rather than rushing to a layout) consistently prevents costly mid-project changes and post-installation regret.
Site Visits and Ceiling Height Checks are Essential
Ceiling height checks and site visits are essential before any order is finalized, especially for tall equipment (like stairclimbers or functional frames).
Be Smart with Flooring Selection
The right flooring can make or break the success of your project. For example, in high-end residential buildings, flooring decisions near multi-million-dollar units above or below a fitness center require extra care, since vibration and sound transfer can become a serious issue if overlooked. Since this is such a critical aspect of a well-designed fitness space, we have dedicated flooring specialists on our team to ensure clients know their options and help them make wise flooring choices.
What Should You Do Before Planning a New Fitness Facility?
Pulling all of this together, here’s the advice our team gives most often to clients who are early in the planning process:
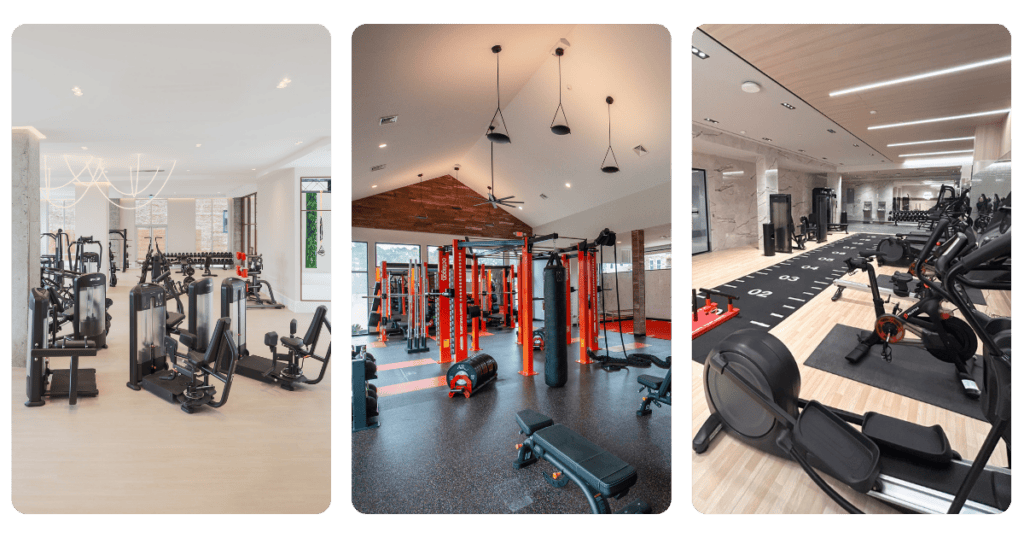
- Get a fitness design consultant involved before architectural plans are finalized. Decisions about doorway width, ceiling height, electrical, and flooring are far cheaper to fix on paper than after construction.
- Set a realistic budget before you start designing. A budget that’s misaligned with the facility’s size and equipment needs creates problems that surface later.
- Prioritize function as much as appearance, starting with flooring. A space that looks impressive in renderings but performs poorly in daily use will frustrate exercisers and shorten equipment lifespan.
- Plan for double doors wherever possible. Narrow single-door openings limit what equipment can be moved in fully assembled, which can extend installation time and make it harder to catch defects before equipment goes into service.
Choose ASF for Gym Design, Planning, and Installation
If you’re planning a new fitness facility (or rethinking one that isn’t getting used the way you hoped), the conversation worth having isn’t “what equipment should we buy.” It’s “how do we want exercisers to feel the moment they walk in, and what does the space need to deliver on that every single day.”
That’s the conversation our team has had tens of thousands of times, and it’s the one we’d encourage you to start today. Contact our gym design and planning experts to get started.